
Address:
Bumpass, VA 23024
$405,862
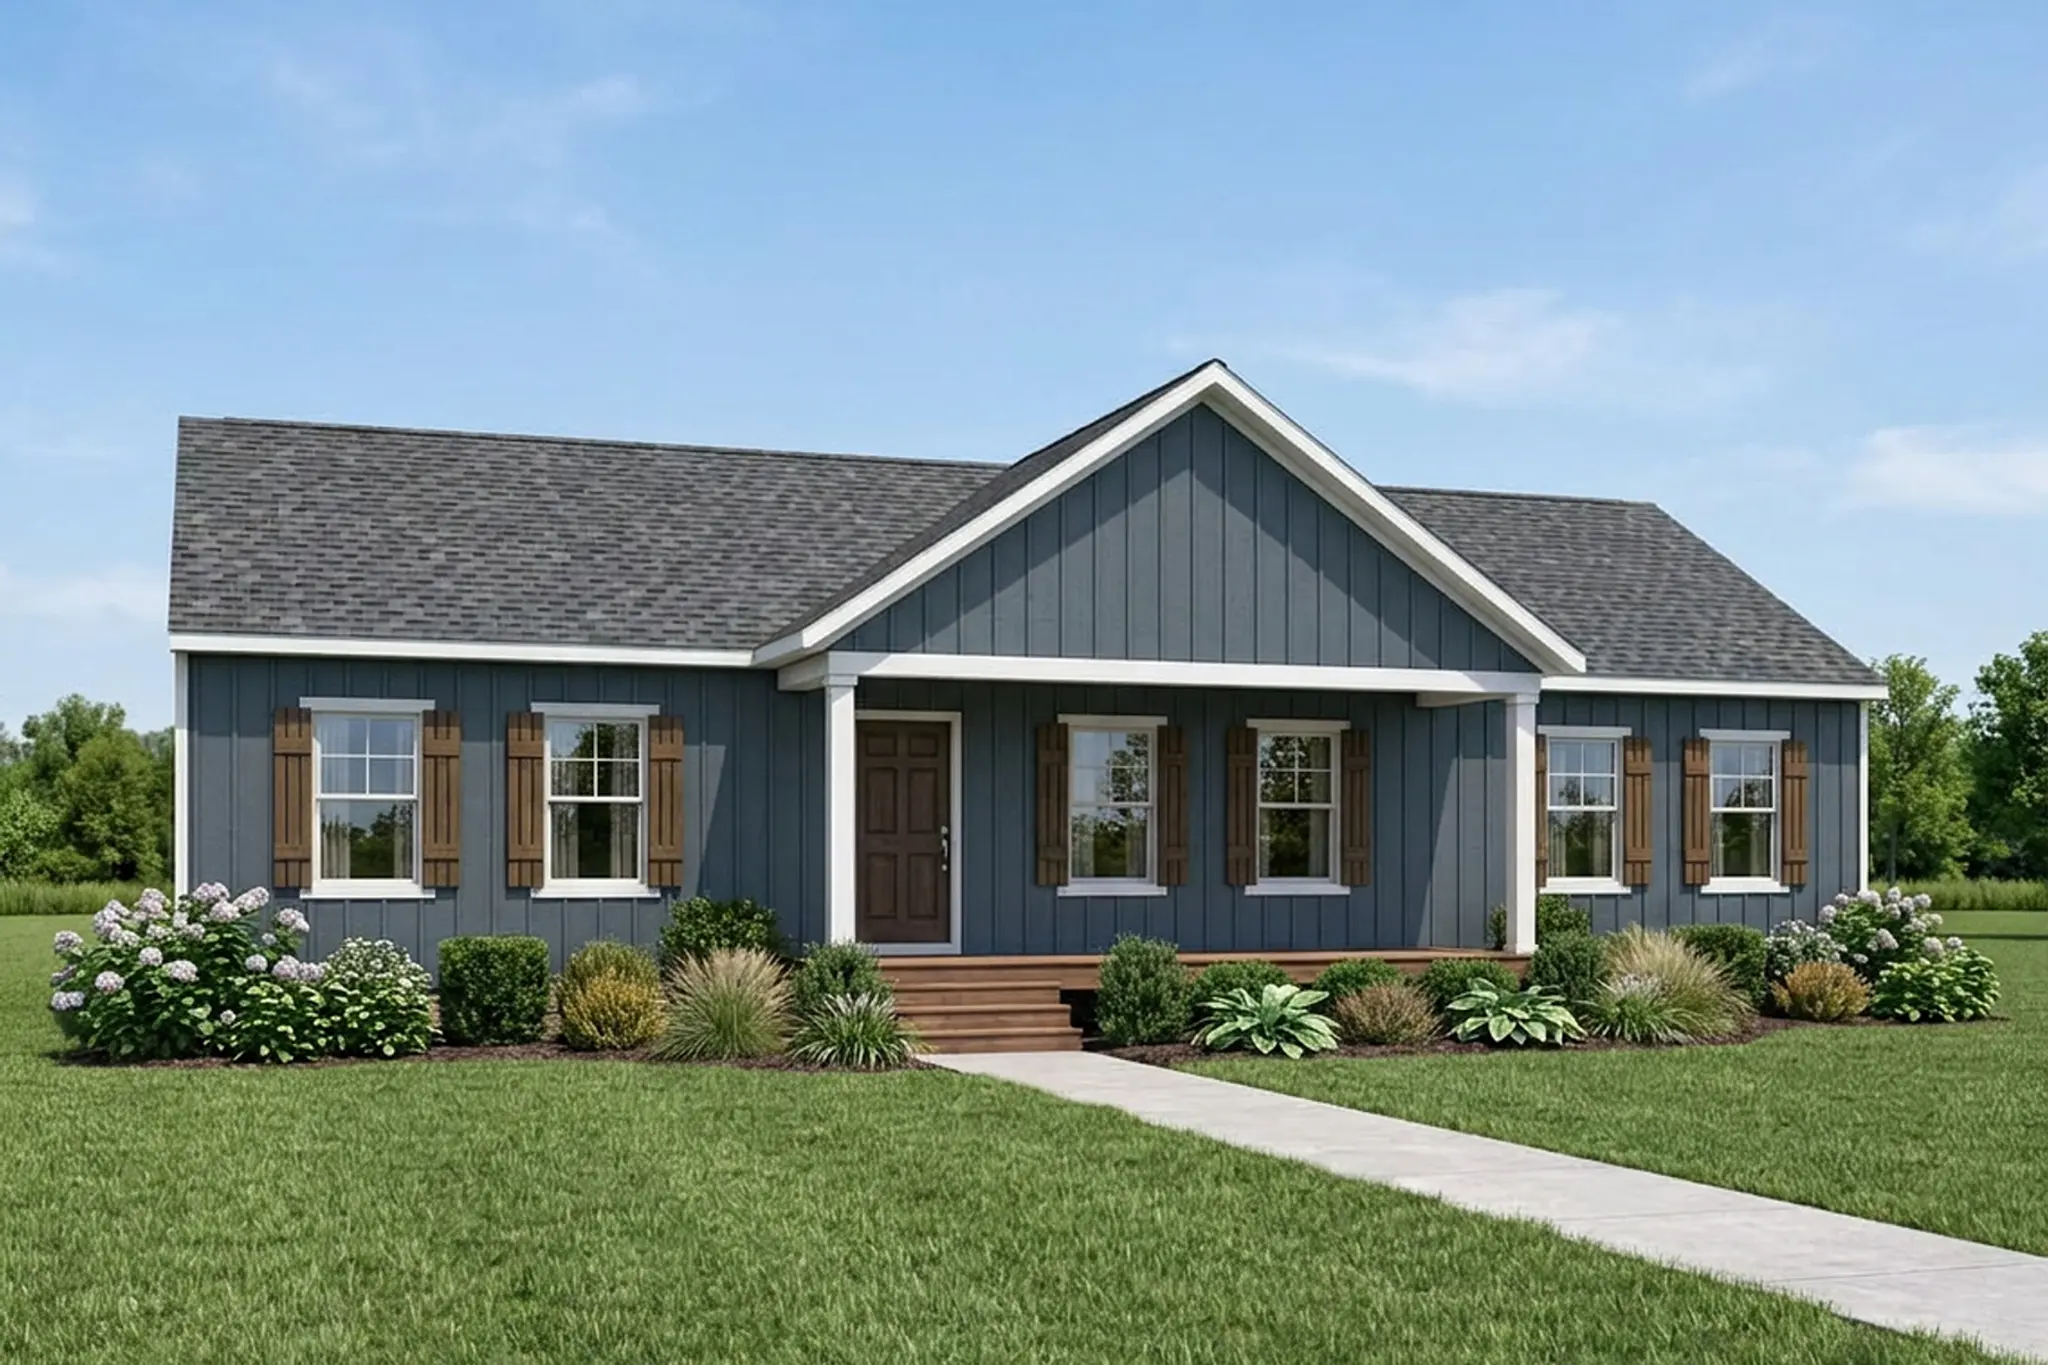
Harper III Farmhouse
Single Family
Louisa County Public Schools
- 3 Bedrooms
- 2 Bathrooms
- 1,624 SQ FT
The Harper III seamlessly pairs rustic charm with modern architectural design, offering 1,624 square feet of versatile living space. This intuitively designed floor plan delivers an exceptional balance of character, everyday comfort, and functional style.
As you approach The Harper I, an inviting front porch creates immediate curb appeal, offering a picturesque setting to relax or welcome guests while establishing a warm tone for the interior within.
Step inside to a spacious living room designed to adapt effortlessly to your lifestyle. Ideal for hosting gatherings or relaxing in the evening, this central living area serves as an inviting gathering hub.
The living room transitions fluidly into the open kitchen and dining area. The kitchen pairs refined finishes with a pantry for efficient storage, with the option to add a center island with casual breakfast bar seating for extra meal prep space. The adjoining dining area offers a sunlit setting for everyday meals, opening onto an optional covered porch or rear deck for seamless indoor-outdoor living.
A central hallway leads to a dedicated walk-in laundry room, which can be upgraded to connect directly to an optional garage featuring a practical side service door. Across the hall, a well-appointed full bathroom provides convenient access for guests and family members.
Tucked down the hallway, two spacious secondary bedrooms—each complete with its own walk-in closet—offer comfortable accommodations for family, guests, or a home office while maintaining separation from the main living spaces.
Positioned on the opposite side of the home for ultimate privacy, The Harper I’s primary suite serves as a serene owner's sanctuary. The suite features an elegant primary bathroom complete with a walk-in shower and an extended vanity, with the option to upgrade to a dual-sink vanity. An expansive walk-in closet rounds out the suite with generous storage.
Whether you’re seeking a cozy family retreat or a functional space for hosting and entertaining, the Harper III is ready to welcome you home.
Floor Plan
Updating Floorplan...
Harper III FarmhouseFloors
View included options by selecting a floor
Lot Detail
Lot: Belsches Road Lot 2 - 1.66 Acres
Inventories

TBD Woodland Heights Rd; Woodland Heights Lot 1A
Warsaw, VA 22572
$323,124
- 3Bedrooms
- 2Bathrooms
- 1,501SQ FT
Harper II

380 Pinehurst Drive; Shenandoah Crossing Lot 152
Gordonsville, VA 22942
- 3Bedrooms
- 2Bathrooms
- 1,895SQ FT
- 1Car Garage
Mallory

1670 Broken Branch Trail; The Trails at Huntington Lot 21
Powhatan, VA 23139
$960,649
- 4Bedrooms
- 3.5Bathrooms
- 3,241SQ FT
- 2Car Garage
Leigh


TBD Woodland Heights Rd; Woodland Heights Lot 4A
Warsaw, VA 22572
$338,295
- 3Bedrooms
- 2Bathrooms
- 1,512SQ FT
Abbott

264 Glenmore Lane; Green Spring Estates Lot 37
Keswick, VA 22947
$654,999
- 3Bedrooms
- 2Bathrooms
- 1,893SQ FT
- 2Car Garage
Mallory

TBD Millstone Way; Garland Lake Lot 18
Warsaw, VA 22572
$409,920
- 3Bedrooms
- 2Bathrooms
- 1,624SQ FT
- 2Car Garage
Harper III
921 Pinehurst Drive; Shenandoah Crossing Lot 209
Gordonsville, VA 22942
- 3Bedrooms
- 2Bathrooms
- 1,624SQ FT
- 1Car Garage
Harper III
- SOLD
371 Glenmore Lane; Green Spring Estates Lot 52A
Keswick, VA 22947
$574,950
- 3Bedrooms
- 2Bathrooms
- 1,826SQ FT
- 2Car Garage
Mallory
Loading...


