
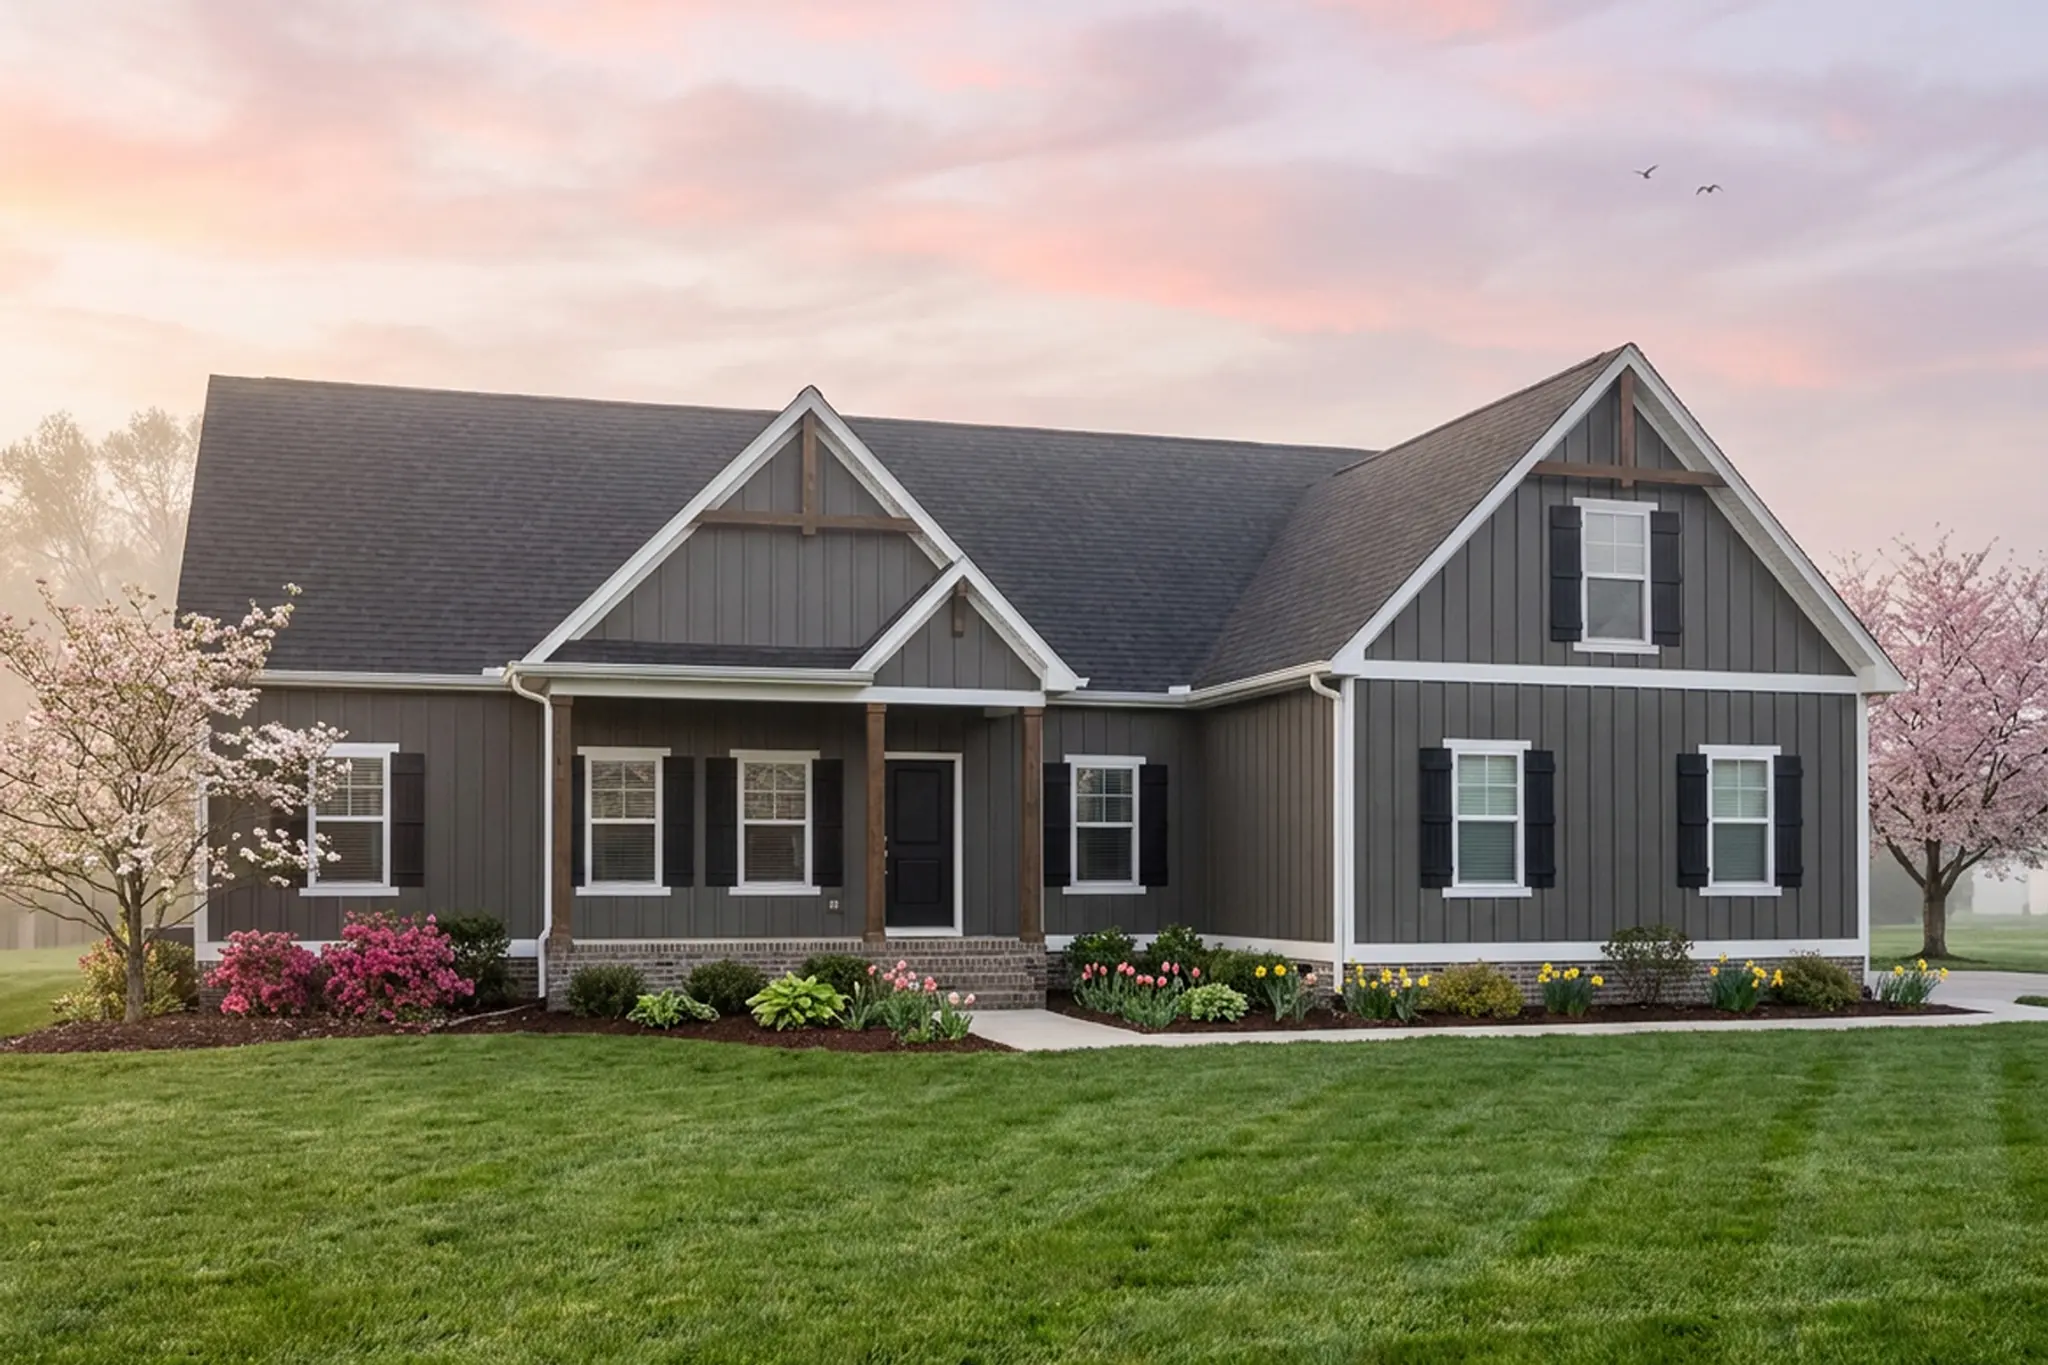
- SOLD
Address:
Keswick, VA 22947
$574,950
Mallory Farmhouse Side Load
Single Family
Louisa County Public Schools
- 3 Bedrooms
- 2 Bathrooms
- 1,826 SQ FT
- 2 Car Garage
The Mallory is a charming and versatile home offering 1,826 square feet of artfully planned living space—ideal for growing families or those seeking single-story comfort and refined functionality.
As you approach The Mallory, an inviting front porch sets a welcoming tone, featuring customizable elevation options such as brick or warm wooden columns that create striking exterior curb appeal.
Step inside to an expansive main living area where the family room, dinette, and kitchen flow together in a seamless open-concept design. Ideal for hosting gatherings or relaxing with family, the central family room can be elevated with an optional built-in fireplace to serve as a warm focal point.
The adjacent kitchen effortlessly pairs style with utility, offering abundant counter space and a dedicated pantry. An optional center island upgrade provides extra meal prep space and casual breakfast bar seating. Anchoring the casual dining area, the dinette features sliding glass doors opening to the backyard, with options to add a rear deck or covered porch to extend your living space outdoors.
Off the family room, a private hall leads to two spacious secondary bedrooms separated by a well-appointed central full bathroom.
Positioned on the opposite wing of The Mallory, the primary suite serves as a tranquil owner's sanctuary. The serene bedroom leads into an elegant primary bathroom complete with dual vanities, a walk-in shower, and a private water closet, with the option to add a soaking tub for a spa-inspired experience. An expansive walk-in closet rounds out the suite with generous storage.
Conveniently located near the primary suite, a functional laundry room doubles as an everyday arrival mudroom, with options to add built-in cubbies and a laundry sink. This area provides direct access to the garage, which can be configured as either a front-load or side-load layout.
For maximum versatility, The Mallory offers an optional upper-level bonus room above the garage. This flexible space can be customized to suit your lifestyle, with options to include a powder room, full bathroom, or a private guest suite.
The Mallory strikes a seamless balance of comfort, architectural style, and spatial efficiency. Designed to adapt to your family's evolving lifestyle, The Mallory delivers an exceptional backdrop for modern home life.
Floor Plan
Updating Floorplan...
Mallory Farmhouse Side LoadFloors
First Floor
Second Floor
View included options by selecting a floor
Lot Detail
Lot: Green Spring Estates Lot 52A - 1.57 Acres
Inventories

TBD Woodland Heights Rd; Woodland Heights Lot 1A
Warsaw, VA 22572
$323,124
- 3Bedrooms
- 2Bathrooms
- 1,501SQ FT
Harper II

380 Pinehurst Drive; Shenandoah Crossing Lot 152
Gordonsville, VA 22942
- 3Bedrooms
- 2Bathrooms
- 1,895SQ FT
- 1Car Garage
Mallory

1670 Broken Branch Trail; The Trails at Huntington Lot 21
Powhatan, VA 23139
$960,649
- 4Bedrooms
- 3.5Bathrooms
- 3,241SQ FT
- 2Car Garage
Leigh

1755 Belsches Road
Bumpass, VA 23024
$405,862
- 3Bedrooms
- 2Bathrooms
- 1,624SQ FT
Harper III


TBD Woodland Heights Rd; Woodland Heights Lot 4A
Warsaw, VA 22572
$338,295
- 3Bedrooms
- 2Bathrooms
- 1,512SQ FT
Abbott

264 Glenmore Lane; Green Spring Estates Lot 37
Keswick, VA 22947
$654,999
- 3Bedrooms
- 2Bathrooms
- 1,893SQ FT
- 2Car Garage
Mallory
TBD Millstone Way; Garland Lake Lot 18
Warsaw, VA 22572
$409,920
- 3Bedrooms
- 2Bathrooms
- 1,624SQ FT
- 2Car Garage
Harper III
921 Pinehurst Drive; Shenandoah Crossing Lot 209
Gordonsville, VA 22942
- 3Bedrooms
- 2Bathrooms
- 1,624SQ FT
- 1Car Garage
Harper III
Loading...


