
Address:
Powhatan, VA 23139
$960,649
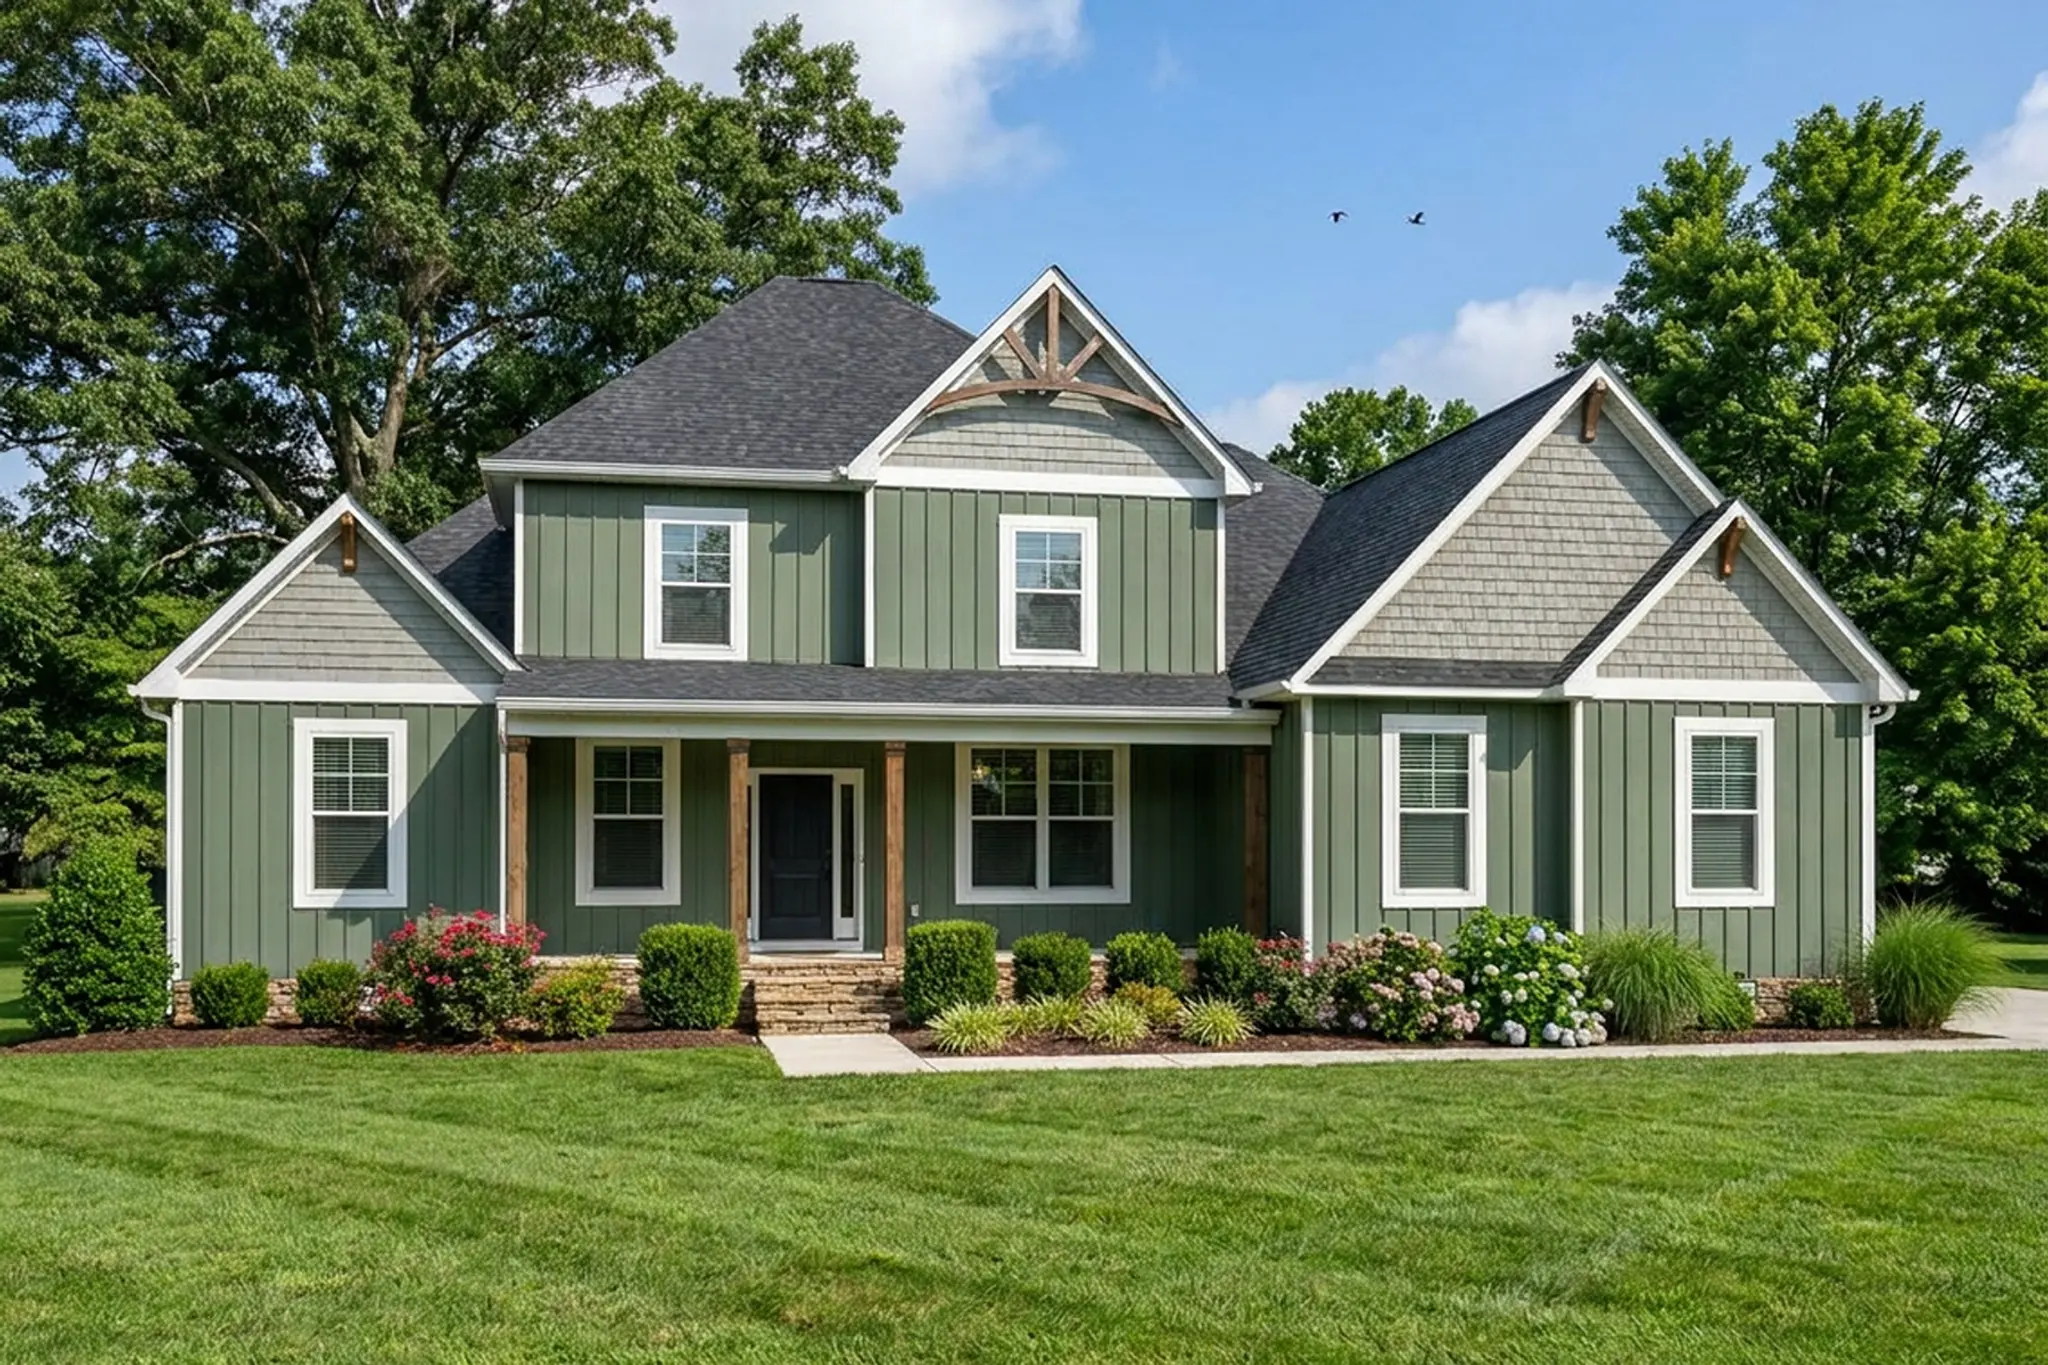
Leigh Heritage Side Load
Single Family
Powhatan County Public Schools
- 4 Bedrooms
- 3.5 Bathrooms
- 3,241 SQ FT
- 2 Car Garage
Experience The Leigh, a home that seamlessly pairs timeless farmhouse aesthetics with the refined comforts of modern living. Spanning 3,226 square feet, this thoughtfully crafted floor plan offers a harmonious blend of architectural character and practical design.
As you approach The Leigh, a welcoming front porch supported by wooden columns creates an immediate sense of warmth and curb appeal—offering an inviting setting to relax or welcome guests.
Step inside to an open-concept main level that fluidly connects the foyer, dining area, family room, and kitchen. Subtle architectural accents define each distinct space while preserving an airy, effortless layout. The central family room can be elevated with an optional fireplace to add ambient warmth, while the adjacent dinette opens directly onto a covered back porch for seamless indoor-outdoor entertaining.
Tucked quietly off the kitchen, a secluded study in The Leigh provides a private retreat for a home office or library. This versatile space can also be converted into an additional main-level bedroom suite. Down the hall, a dedicated laundry room and functional mudroom create an organized transition to the two-car garage, which offers the option for a practical pedestrian side door.
Positioned on its own private wing of the main level, The Leigh’s primary suite serves as a peaceful owner's sanctuary. The ensuite bathroom features dual vanities, a walk-in shower, and a private water closet. For an added layer of luxury, the layout can be upgraded to a five-piece spa arrangement with a freestanding soaking tub. Completing the suite is an expansive walk-in closet offering generous storage.
A staircase off the main living area ascends to The Leigh’s upper level, where a central loft serves as a flexible space for a secondary lounge, media room, or play area. Three additional spacious bedrooms—each complete with its own walk-in closet—share a well-appointed full bathroom.
The Leigh is a home where timeless design meets contemporary convenience. With its versatile spaces and thoughtful features, it’s crafted to suit your family’s evolving needs. Whether you’re savoring peaceful mornings on the porch or hosting cherished gatherings, this home is the perfect canvas for your next chapter.
Floor Plan
Updating Floorplan...
Leigh Heritage Side LoadFloors
Second Floor
View included options by selecting a floor
Lot Detail
Lot: The Trails at Huntington Lot 21 (Sec G) - 2.36 Acres
Inventories

TBD Woodland Heights Rd; Woodland Heights Lot 1A
Warsaw, VA 22572
$323,124
- 3Bedrooms
- 2Bathrooms
- 1,501SQ FT
Harper II

380 Pinehurst Drive; Shenandoah Crossing Lot 152
Gordonsville, VA 22942
- 3Bedrooms
- 2Bathrooms
- 1,895SQ FT
- 1Car Garage
Mallory

1755 Belsches Road
Bumpass, VA 23024
$405,862
- 3Bedrooms
- 2Bathrooms
- 1,624SQ FT
Harper III


TBD Woodland Heights Rd; Woodland Heights Lot 4A
Warsaw, VA 22572
$338,295
- 3Bedrooms
- 2Bathrooms
- 1,512SQ FT
Abbott

264 Glenmore Lane; Green Spring Estates Lot 37
Keswick, VA 22947
$654,999
- 3Bedrooms
- 2Bathrooms
- 1,893SQ FT
- 2Car Garage
Mallory
TBD Millstone Way; Garland Lake Lot 18
Warsaw, VA 22572
$409,920
- 3Bedrooms
- 2Bathrooms
- 1,624SQ FT
- 2Car Garage
Harper III
921 Pinehurst Drive; Shenandoah Crossing Lot 209
Gordonsville, VA 22942
- 3Bedrooms
- 2Bathrooms
- 1,624SQ FT
- 1Car Garage
Harper III
- SOLD
371 Glenmore Lane; Green Spring Estates Lot 52A
Keswick, VA 22947
$574,950
- 3Bedrooms
- 2Bathrooms
- 1,826SQ FT
- 2Car Garage
Mallory
Loading...


