
$699,995
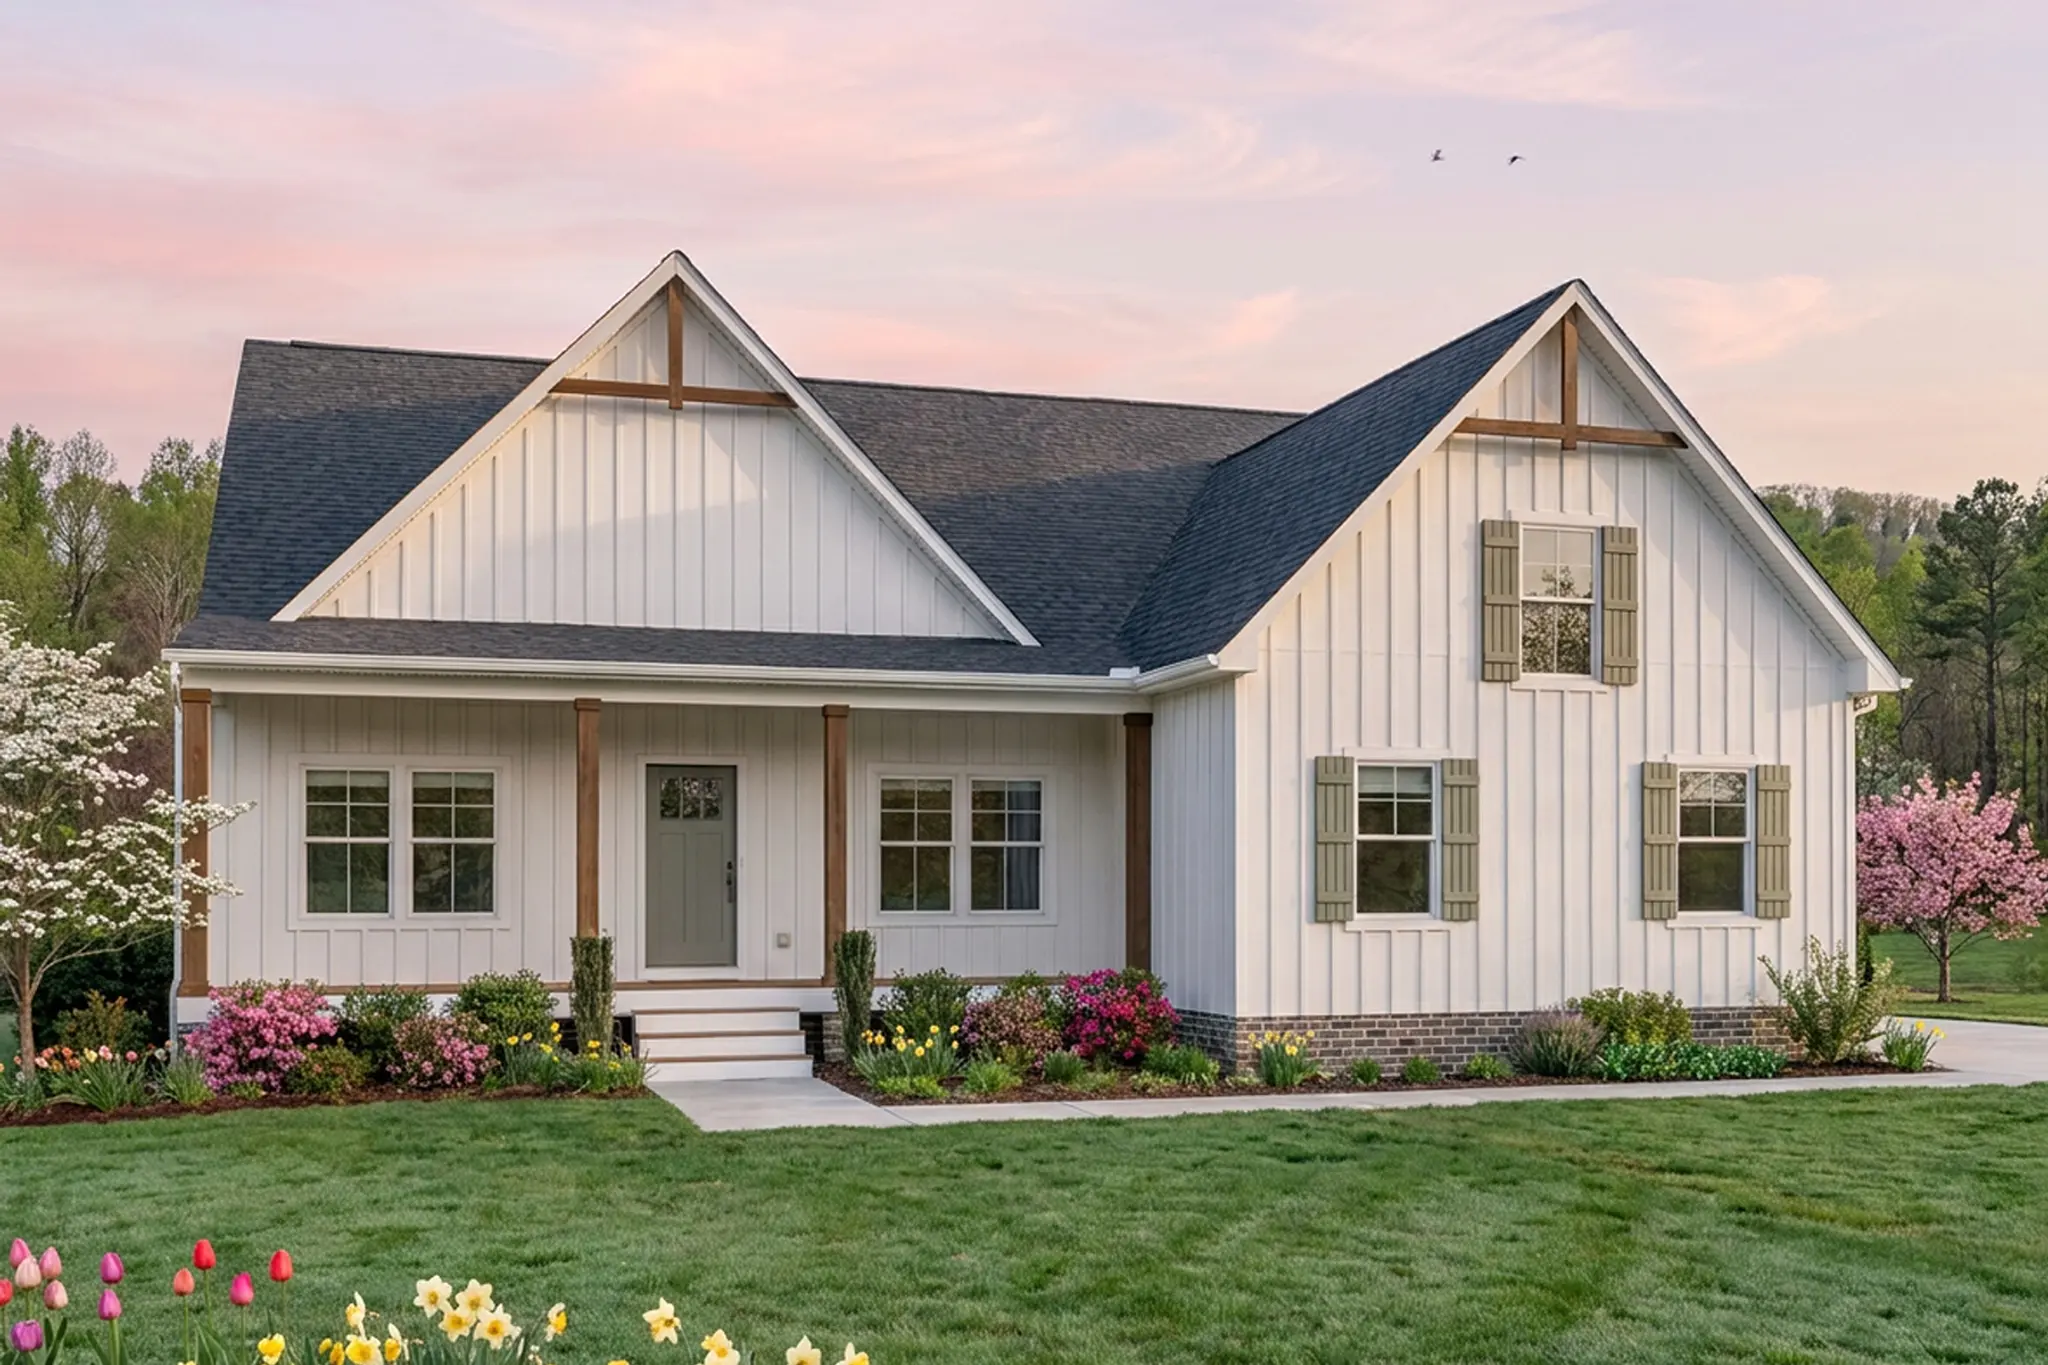
Orchard Farmhouse Side Load
Single Family
Louisa County Public Schools
- 4 Bedrooms
- 4 Bathrooms
- 3,004 SQ FT
- 2 Car Garage
The Orchard by Vertical Builders is an idyllic blend of modern design and classic elegance, offering 3,004 square feet of versatile living space. With its thoughtful layout and adaptable features, The Orchard is designed to seamlessly evolve alongside your family’s needs.
As you approach The Orchard, a charming front porch welcomes you with classic architectural touches—offering a picturesque setting to relax and enjoy morning coffee. Step inside to an inviting foyer that leads directly into a versatile flex room, ideal for a private home office, craft room, or library.
Continuing through the entry hall of The Orchard, a private hallway opens to a main-level second bedroom, offering privacy for guests or family members. Serving this room, a full hall bathroom includes a dedicated linen closet, while an optional powder room across the hall provides extra convenience for daytime visitors.
At the heart of The Orchard, an open-concept living space fluidly connects the kitchen, dinette, and family room. The sleek kitchen centers around a functional island, supported by a walk-in pantry for effortless organization. The sunlit dinette creates an inviting setting for casual meals, flowing directly into a spacious family room featuring the option to add a built-in fireplace. From the family room, step out onto the covered porch, which can be expanded with an optional outdoor living extension.
Positioned off the main gathering area, The Orchard’s primary suite serves as a serene sanctuary, with options to add extra windows for abundant natural light. The primary bathroom features a luxury walk-in shower, an extended vanity, a private water closet, and a linen closet flowing effortlessly into an expansive walk-in closet with a boutique dressing room feel.
Positioned near the entry from the two-car garage, a functional mudroom offers optional built-in arrival cubbies to keep daily belongings organized. Adjacent to the mudroom, a central laundry room provides additional storage and workspace options, while the garage includes the option for a practical side service door.
Tucked discreetly off the hallway, a staircase ascends to The Orchard’s second story, opening into a spacious loft ideal for a study, media lounge, or recreational space with an optional built-in homework station. Two additional bedrooms—one featuring a generous walk-in closet—share a well-appointed full bathroom with options for a dual-sink vanity or a Jack-and-Jill arrangement connecting directly to the loft.
Designed with quality and everyday practicality at its core, The Orchard provides an exceptional backdrop to call home.
Floor Plan
Updating Floorplan...
Orchard Farmhouse Side LoadFloors
Second Floor
View included options by selecting a floor
Lot Detail
Lot: 16 - 1.52 Acres
Inventories

1218 Buckners Lane
Compass Cove | Mineral, VA 23117
Lot 21
$614,558
- 3Bedrooms
- 2Bathrooms
- 2,330SQ FT
- 2Car Garage
Oakdale

1205 Buckners Lane
Compass Cove | Mineral, VA 23117
Lot 7
$645,122
- 4Bedrooms
- 3Bathrooms
- 3,004SQ FT
- 2Car Garage
Orchard
Loading...
Virtual Tour
Meet the Team

Jessica
Community Sales Manager


