
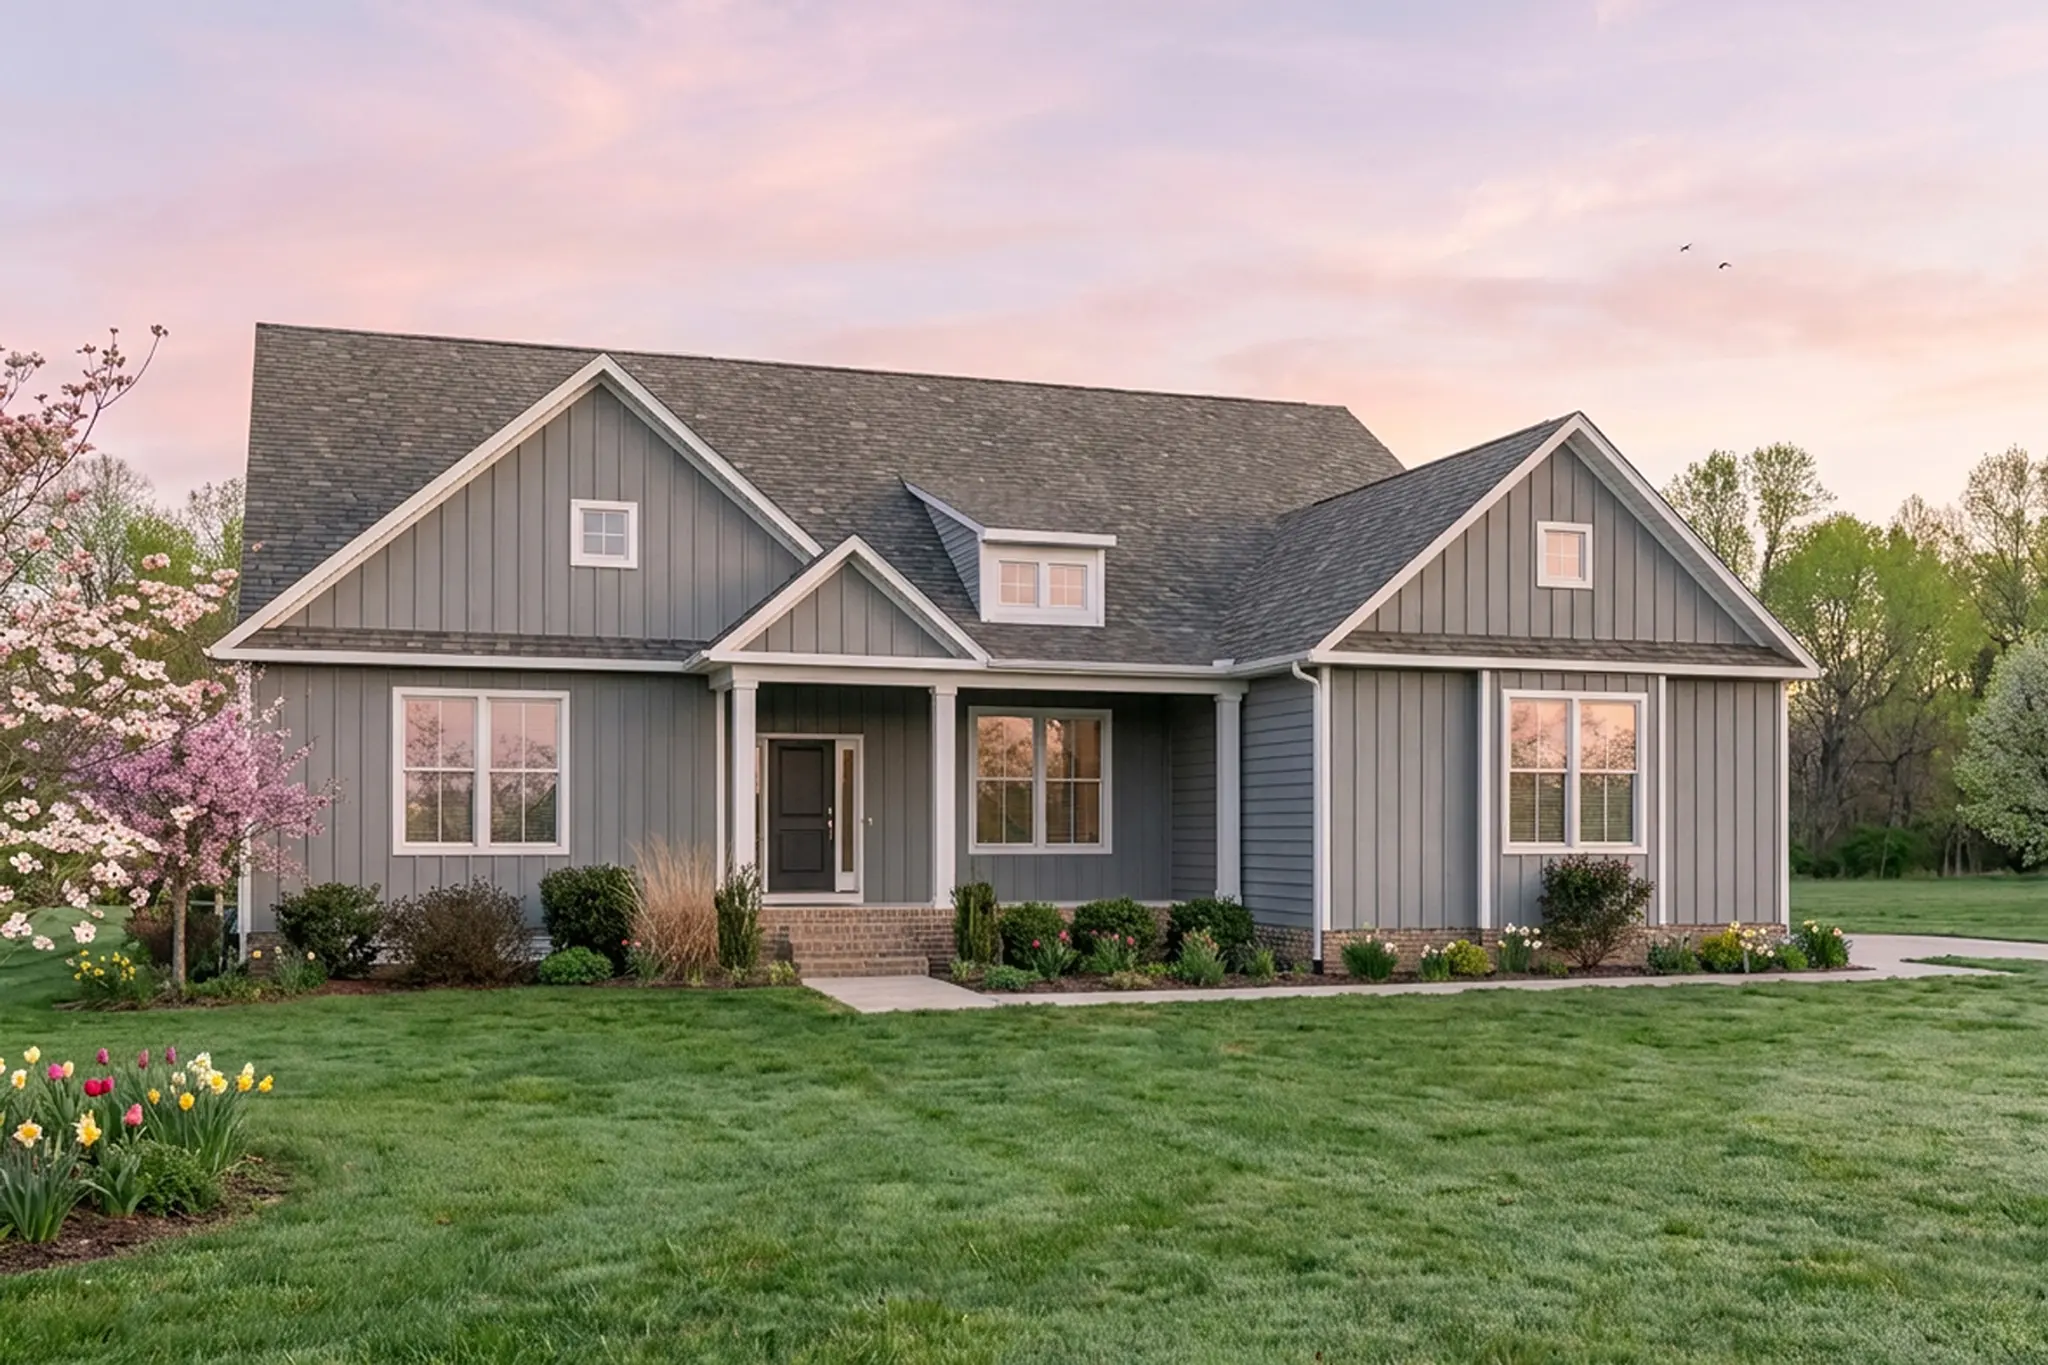
- MOVE IN READY
$759,950
Windsor Farmhouse Side Load
Single Family
- 4 Bedrooms
- 3 Bathrooms
- 2,805 SQ FT
- 2 Car Garage
The Windsor is a charming and versatile home designed to inspire, offering 2,784 square feet of artfully designed main-level living. Combining refined cottage charm with modern functionality, this artisan-crafted floor plan adapts effortlessly to a wide variety of lifestyles.
As you approach The Windsor, a carefully curated stone façade and striking craftsman columns frame the entryway, establishing immediate curb appeal. Stepping inside, a gracious foyer flows naturally into a formal dining room designed for hosting, with the option to add an elegant tray ceiling to elevate the space. Connecting seamlessly to the home, the two-car garage includes the option for a practical side service door.
From the entry, The Windsor opens into a spacious family room—a central gathering hub ideal for relaxing or entertaining, with multiple built-in fireplace options available to customize the atmosphere. The adjacent kitchen features abundant counter space and a generous walk-in pantry tucked neatly around the corner. A sunlit dinette provides a casual dining space that opens seamlessly onto a covered rear porch, perfect for outdoor living.
Off the dinette area, a private hallway leads to the second and third bedrooms, each complete with a walk-in closet and sharing a well-appointed central full bathroom.
Positioned on the opposite wing of the home, The Windsor’s primary suite serves as a tranquil sanctuary tucked away for ultimate privacy. Overlooking the backyard, the spacious bedroom connects to a primary bathroom complete with dual vanities, a walk-in shower, and a private water closet. For an elevated spa experience, you can upgrade to a five-piece layout featuring a freestanding soaking tub. The expansive walk-in closet offers the option for a direct connecting pocket door into the laundry room, which can be enhanced with built-in cabinetry for added storage. Nearby, a discreet powder room serves daytime visitors, while a versatile flex room with its own walk-in closet offers endless possibilities, including an upgrade to a private guest suite with dual-access Jack-and-Jill doors.
The Windsor is a home that perfectly balances charm, functionality, and customization, making it the ideal choice for one-level living or expanding to meet your needs.
Floor Plan
Updating Floorplan...
Windsor Farmhouse Side LoadFloors
Second Floor
View included options by selecting a floor
Lot Detail
Lot: 33 - 2.46 Acres
Loading...
Virtual Tour
Meet the Team


Devin
Community Sales Manager


