
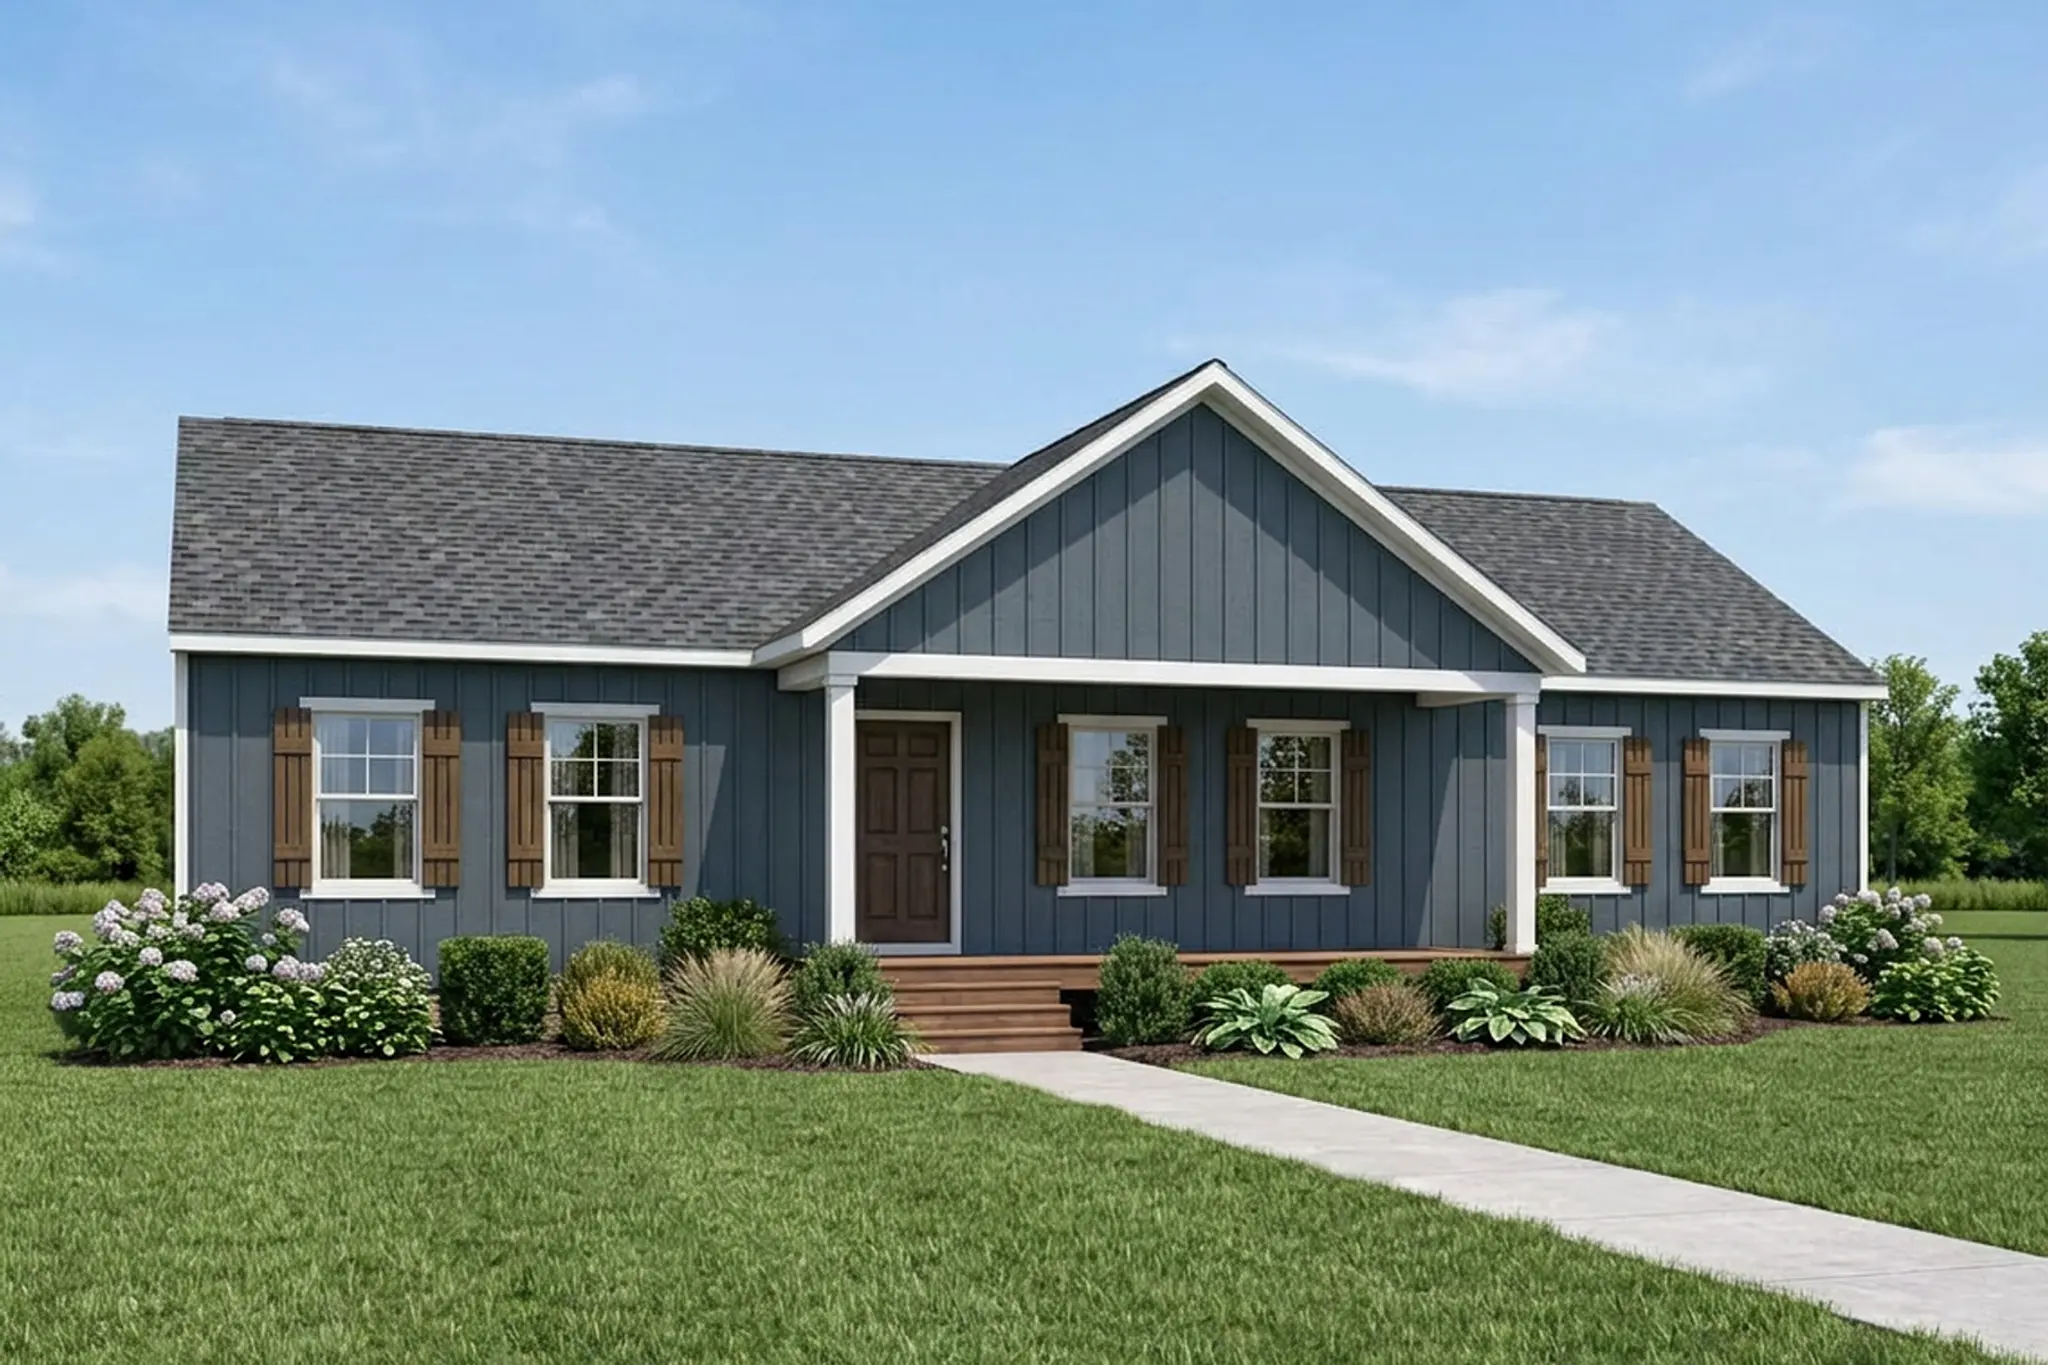

Harper III Artisan Summer

Harper III Artisan Fall

Harper III Artisan Spring

Harper III Traditional Spring

Harper III Traditional Fall

Harper III Traditional Summer

Harper III Farmhouse Spring

Harper III Farmhouse Summer

Harper III Artisan Spring

Harper 3 Farmhouse Front Porch

Harper 3 Farmhouse Front Porch

Harper 3 Family Room and Kitchen

Harper 3 Family Room and Kitchen

Harper 3 Family Room, Kitchen and Dinette

Harper 3 Kitchen, Family Room w Vaulted Ceiling

Harper 3 Family Room with Opt. Fireplace

Harper 3 Kitchen with Opt. Island

Harper 3 Kitchen with Opt. Island

Harper 3 Dinette with Sliding Glass Door

Harper 3 Kitchen with Opt. Island

Harper 3 Kitchen with Opt. Island

Harper 3 with Slide-In Range and Tile Backsplash

Harper 3 Primary Bedroom

Harper 3 Primary Bedroom and Bathroom

Harper 3 Primary Bath w Single Bowl Sink

Harper 3 Primary Bath with Single Bowl Sink

Harper 3 Primary Shower with Frameless Glass Door

Harper 3 Laundry Room with Tankless Water Heater

Harper 3 Bedroom 3 with WIC

Harper 3 Hall Bath w Tub Shower and Standard Tile

Harper 3 Hall Bath with Upgraded Tile

Harper 3 Bedroom 3

Harper 3 Deck with Treated Wood and Slider
The Harper III seamlessly pairs rustic charm with modern architectural design, offering 1,624 square feet of versatile living space. This intuitively designed floor plan delivers an exceptional balance of character, everyday comfort, and functional style.
As you approach The Harper I, an inviting front porch creates immediate curb appeal, offering a picturesque setting to relax or welcome guests while establishing a warm tone for the interior within.
Step inside to a spacious living room designed to adapt effortlessly to your lifestyle. Ideal for hosting gatherings or relaxing in the evening, this central living area serves as an inviting gathering hub.
The living room transitions fluidly into the open kitchen and dining area. The kitchen pairs refined finishes with a pantry for efficient storage, with the option to add a center island with casual breakfast bar seating for extra meal prep space. The adjoining dining area offers a sunlit setting for everyday meals, opening onto an optional covered porch or rear deck for seamless indoor-outdoor living.
A central hallway leads to a dedicated walk-in laundry room, which can be upgraded to connect directly to an optional garage featuring a practical side service door. Across the hall, a well-appointed full bathroom provides convenient access for guests and family members.
Tucked down the hallway, two spacious secondary bedrooms—each complete with its own walk-in closet—offer comfortable accommodations for family, guests, or a home office while maintaining separation from the main living spaces.
Positioned on the opposite side of the home for ultimate privacy, The Harper I’s primary suite serves as a serene owner's sanctuary. The suite features an elegant primary bathroom complete with a walk-in shower and an extended vanity, with the option to upgrade to a dual-sink vanity. An expansive walk-in closet rounds out the suite with generous storage.
Whether you’re seeking a cozy family retreat or a functional space for hosting and entertaining, the Harper III is ready to welcome you home.
Loading...
Loading...
Loading...
Virtual Tour
FAQs
The Harper III offers an option for a side entry garage to suit your specific site requirements and preferences.
The Harper III features an owner's suite on the main level positioned on the opposite side of the home from the two secondary bedrooms to ensure maximum privacy.
The Harper III includes a dedicated walk-in laundry room located off the central hallway for convenient household management.
The Harper III floor plan supports up to a 2 car garage, which can also be configured with a side service door that connects directly to the home's laundry room.
Yes, the primary bathroom in the Harper III comes with a walk-in shower and has an available option to upgrade to a dual-sink vanity.
The Harper III features an inviting front porch and provides the flexibility to add either a covered porch or a rear deck for outdoor relaxation.
Yes, the kitchen in the Harper III offers an optional center island that provides additional breakfast bar seating and extra space for food preparation.