

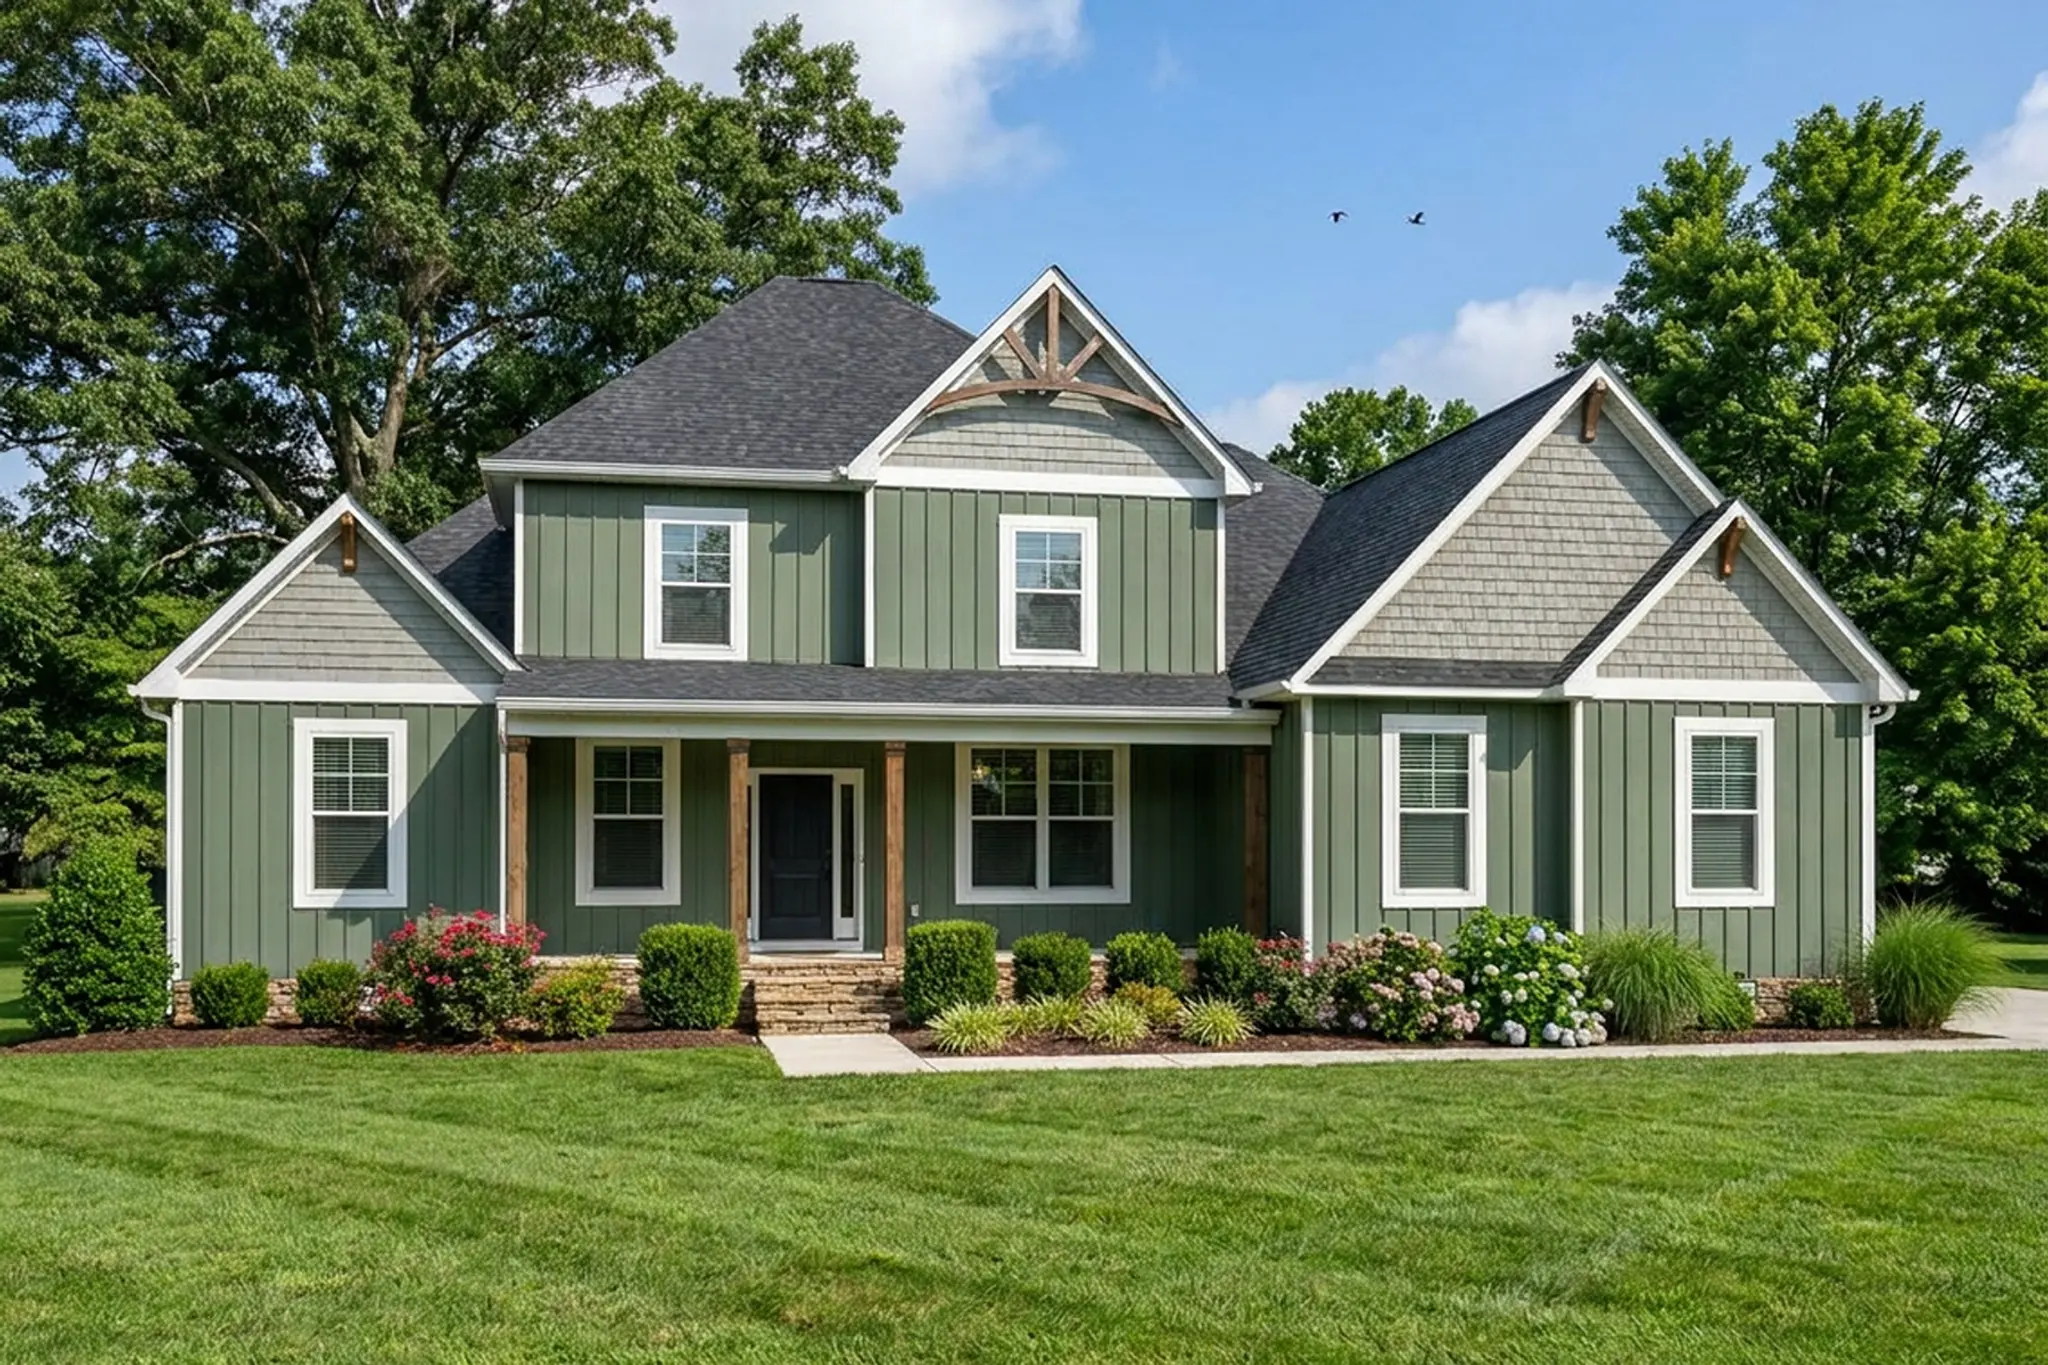

Leigh Heritage Spring

Leigh Heritage Fall

Leigh Traditional Spring

Leigh Farmhouse Spring

Leigh Heritage Winter

Leigh Heritage Fall

Leigh Farmhouse Front Porch and Double Front Door

Leigh Farmhouse Front Porch

Leigh Foyer and Stairs with Wainscotting

Leigh Foyer with Double Front Door

Leigh Dining Room and Foyer

Leigh Dining Room with Wainscotting

Leigh Dining Room, Foyer and Family Room

Leigh Family Room with Fireplace

Leigh Family Room with Fireplace

Leigh Gourmet Kitchen Layout

Leigh Gourmet Kitchen Layout and Dinette

Leigh Dinette

Leigh Gourmet Kitchen Layout and Tile Backsplash

Leigh Gas Cooktop and Tile Backsplash

Leigh Gourmet Kitchen Layout with Custom Island

Leigh Gourmet Kitchen Layout and Dinette

Leigh with Opt. First Floor Suite w Upgraded Tile

Leigh Opt. First Floor Suite with Opt. Tile Niche

Leigh Primary Bedroom

Leigh Primary Bathroom with Double Bowl Sinks

Leigh Primary Bath with Opt. Shower and Window

Leigh Primary Bath with Frameless Shower Door

Leigh Primary WIC

Leigh Closed Box Hardwood Stairs w Painted Risers

Leigh Loft with Half Wall

Leigh Loft

Leigh Loft

Leigh Bedroom 4

Leigh Bedroom 4 Bathroom

Leigh Bedroom 4 Bath with Tub and Shower

Leigh Bedroom 3 with WIC

Leigh Hall Bath with Tub Shower with Tile

Leigh Rear Covered Porch with Treated Wood

Leigh Traditional

Leigh Heritage

Leigh Heritage

Leigh Farmhouse

Leigh Farmhouse

Leigh Heritage
Experience The Leigh, a home that seamlessly pairs timeless farmhouse aesthetics with the refined comforts of modern living. Spanning 3,226 square feet, this thoughtfully crafted floor plan offers a harmonious blend of architectural character and practical design.
As you approach The Leigh, a welcoming front porch supported by wooden columns creates an immediate sense of warmth and curb appeal—offering an inviting setting to relax or welcome guests.
Step inside to an open-concept main level that fluidly connects the foyer, dining area, family room, and kitchen. Subtle architectural accents define each distinct space while preserving an airy, effortless layout. The central family room can be elevated with an optional fireplace to add ambient warmth, while the adjacent dinette opens directly onto a covered back porch for seamless indoor-outdoor entertaining.
Tucked quietly off the kitchen, a secluded study in The Leigh provides a private retreat for a home office or library. This versatile space can also be converted into an additional main-level bedroom suite. Down the hall, a dedicated laundry room and functional mudroom create an organized transition to the two-car garage, which offers the option for a practical pedestrian side door.
Positioned on its own private wing of the main level, The Leigh’s primary suite serves as a peaceful owner's sanctuary. The ensuite bathroom features dual vanities, a walk-in shower, and a private water closet. For an added layer of luxury, the layout can be upgraded to a five-piece spa arrangement with a freestanding soaking tub. Completing the suite is an expansive walk-in closet offering generous storage.
A staircase off the main living area ascends to The Leigh’s upper level, where a central loft serves as a flexible space for a secondary lounge, media room, or play area. Three additional spacious bedrooms—each complete with its own walk-in closet—share a well-appointed full bathroom.
The Leigh is a home where timeless design meets contemporary convenience. With its versatile spaces and thoughtful features, it’s crafted to suit your family’s evolving needs. Whether you’re savoring peaceful mornings on the porch or hosting cherished gatherings, this home is the perfect canvas for your next chapter.
Loading...
Loading...
Loading...
Virtual Tour
FAQs
The floor plan includes a dedicated full laundry room, with options available to add cabinets, counter space, or a laundry sink and tub for added convenience.
The Leigh comes with a two-car garage that can be configured as a front entry or side entry garage, and it includes a functional mudroom that provides an organized transition into the home.
Yes, the upper level of the Leigh contains a central loft area that functions as a versatile space for a secondary lounge, media room, or play area.
The primary ensuite bathroom includes dual vanities, a walk-in shower, and a private water closet, with an available upgrade to a five-piece spa arrangement that features a freestanding soaking tub.
The Leigh provides an inviting front porch and a covered back porch accessible from the dinette, perfect for indoor-outdoor entertaining.
The central family room in the Leigh floor plan can be upgraded with an optional fireplace to add ambient warmth to your living space.
Yes, the Leigh features a secluded study located off the kitchen that serves as a private office or library, with the option to convert it into an additional main-level bedroom suite.