

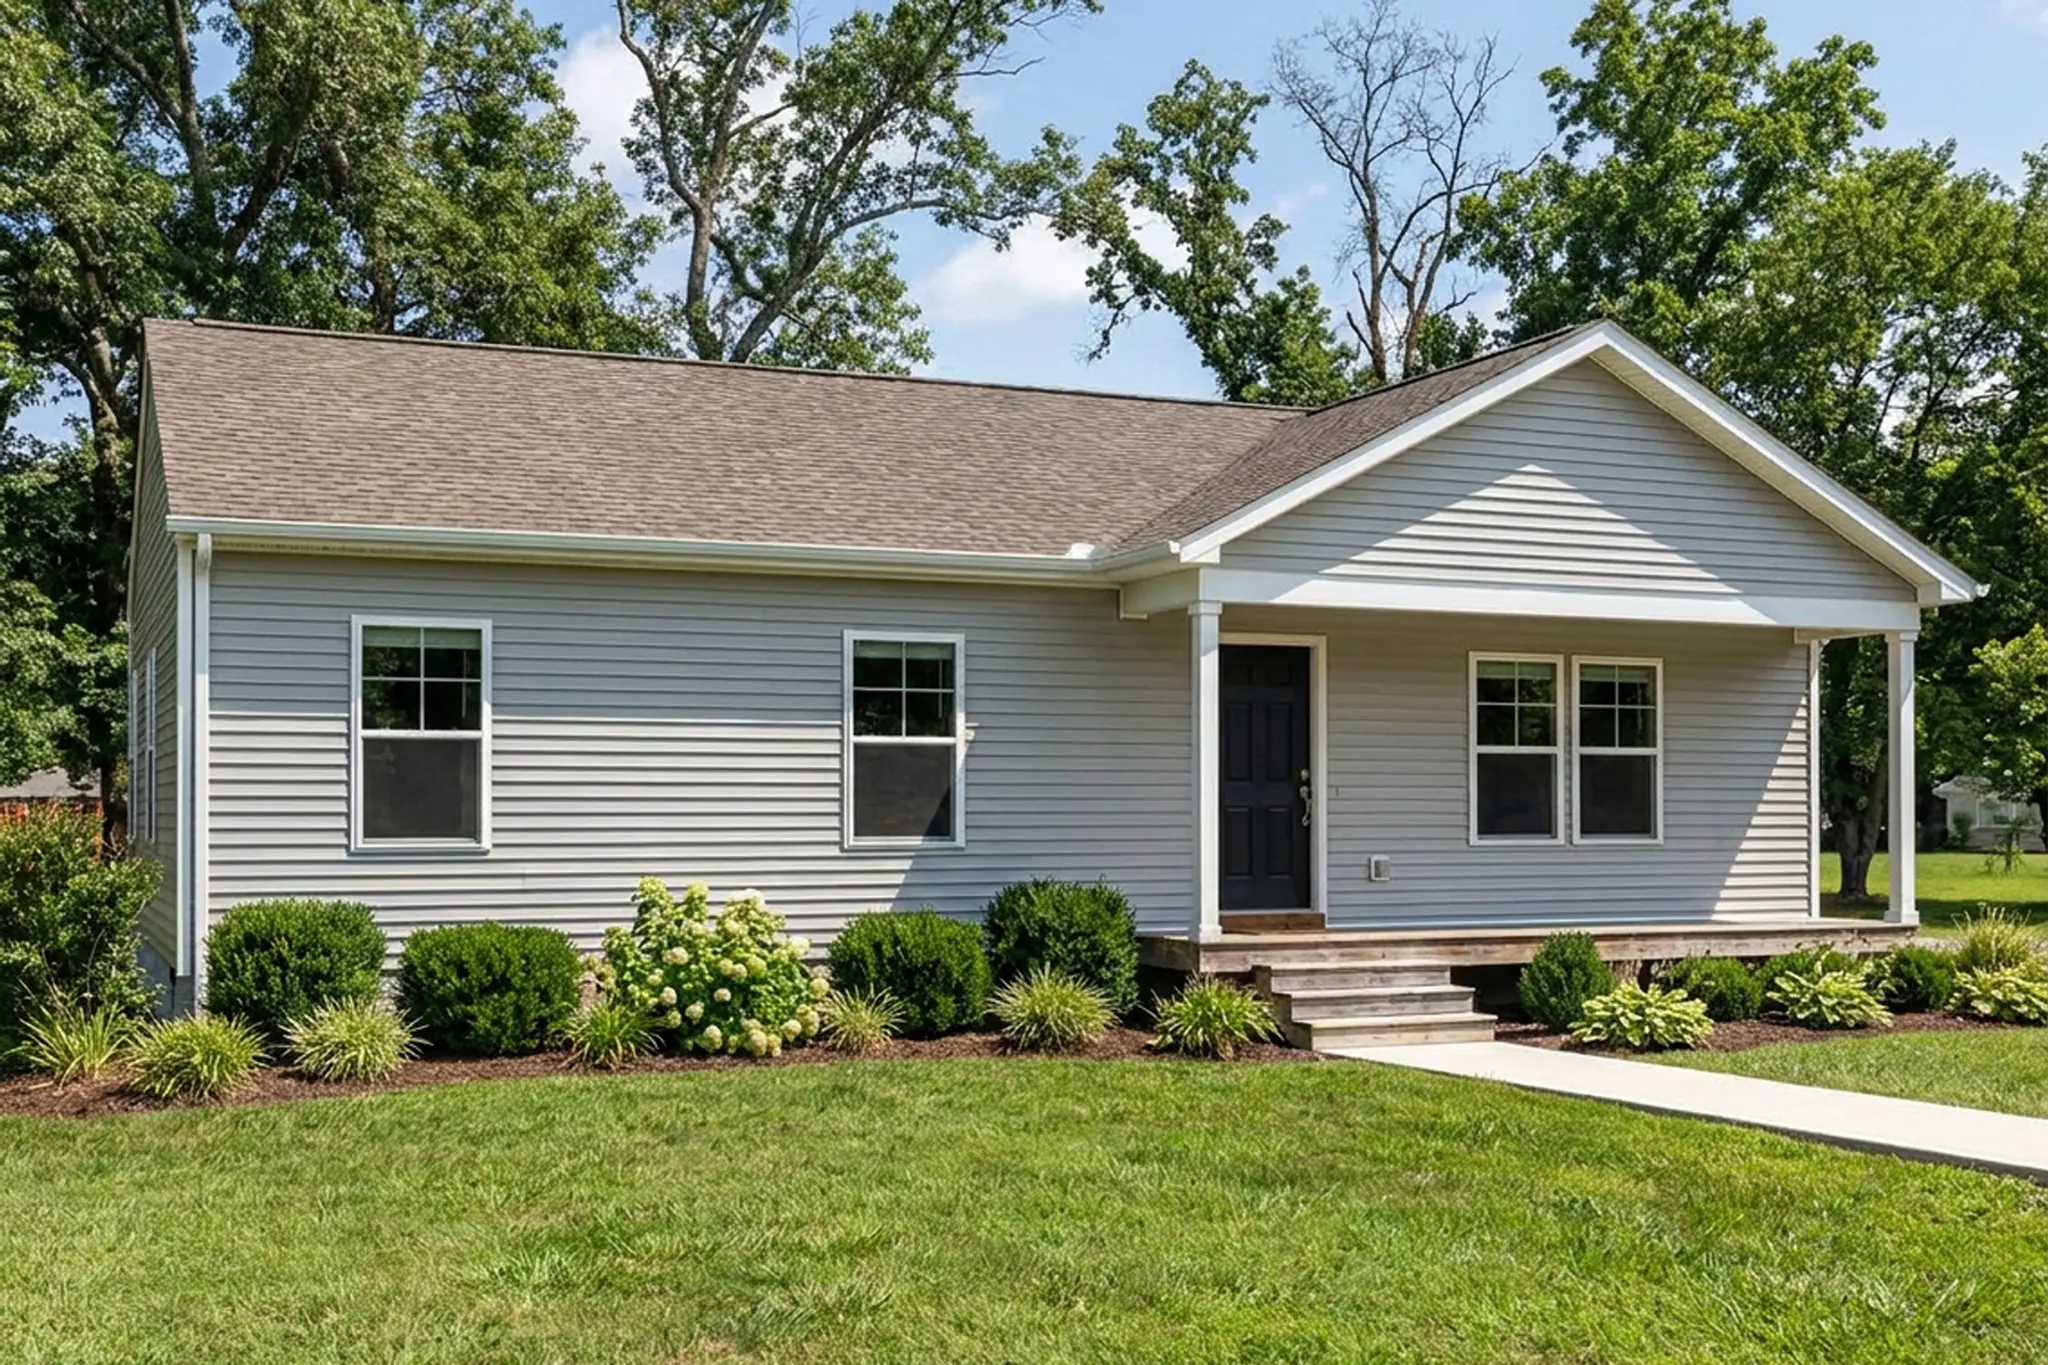

Bridgeport Traditional Winter

Bridgeport Traditional Summer

Bridgeport Traditional Spring

Bridgeport Traditional Fall

Bridgeport, Traditional Elevation

Bridgeport, Family Room

Bridgeport Kitchen & Dinette

Bridgeport Kitchen

Bridgeport Kitchen

Bridgeport Dinette

Bridgeport Primary Bedroom

Bridgeport Primary Bedroom

Bridgeport Primary Bathroom

Bridgeport Bedroom

Bridgeport Bedroom

Bridgeport Hall Bathroom

Bridgeport Hall Bathroom
The Bridgeport is a charming single-story home designed for modern efficiency and single-level convenience. Combining open-concept living with a smartly segmented bedroom layout, this floor plan delivers an exceptional balance of comfort, character, and practical design.
As you approach The Bridgeport, a broad covered front porch sets a welcoming tone, providing a picturesque outdoor space to relax or greet visiting guests.
Step inside to an expansive family room serving as the light-filled heart of the home. The family room flows seamlessly into the open kitchen at the rear, creating an airy gathering space ideal for everyday living and easy entertaining. The kitchen features generous counter space, a double sink overlooking the rear yard, and convenient exterior access.
Just off the kitchen and main living area, a central hallway begins with a dedicated coat closet and a tucked-away laundry closet, keeping utility spaces organized and out of sight. A well-appointed full hall bath with a tub/shower combination serves both daily guests and secondary bedrooms.
Tucked along the front wing of the home two secondary bedrooms offer comfortable spaces featuring generous closets—ideal for family members, guests, or a dedicated home office. A central linen closet in the hallway provides additional storage right outside the bedrooms.
Positioned privately at the rear of the home, The Bridgeport’s primary suite serves as a quiet owner's sanctuary. This tranquil retreat features an expansive walk-in closet and a private primary bathroom complete with a walk-in shower and extended vanity.
The Bridgeport achieves a harmonious blend of spatial efficiency, single-story ease, and modern style. Designed to adapt effortlessly to your lifestyle, The Bridgeport provides an exceptional setting to call home.
Loading...
Loading...
Loading...
FAQs
The Bridgeport is designed as a single-story home covering 1,056 square feet, focusing on modern efficiency and single-level convenience.
For convenience, the Bridgeport features a dedicated laundry closet tucked away near the kitchen and main living area to keep utility spaces organized and out of sight.
The home includes a full hall bathroom that serves both the secondary bedrooms and guests, which comes equipped with a tub and shower combination.
The Bridgeport provides a covered front porch, which serves as a welcoming and comfortable outdoor space for greeting guests or relaxing.
Yes, the primary suite is situated privately at the rear of the home. It includes a spacious walk-in closet and a private bathroom featuring a walk-in shower and an extended vanity.
The Bridgeport is a single-story home that includes three bedrooms, providing flexible space for family members, guests, or a dedicated home office setup.
The Bridgeport floor plan features a spacious open-concept kitchen that flows directly into the family room, making it an ideal space for daily living and entertaining. It is equipped with a double sink that overlooks the backyard.