

Stratford
Single Family
- 4+Bedrooms
- 3.5+Bathrooms
- 3,681SQ FT
- 2Car Garage
Keswick, VA 22947
Louisa County Public Schools
1.57 ACRES
This Home Is Ready For A Quick Move In
Expected completion September 2026.
The price includes upgraded structural and design choices - see design board photos for reference. Contact our Sales Agent for more information.
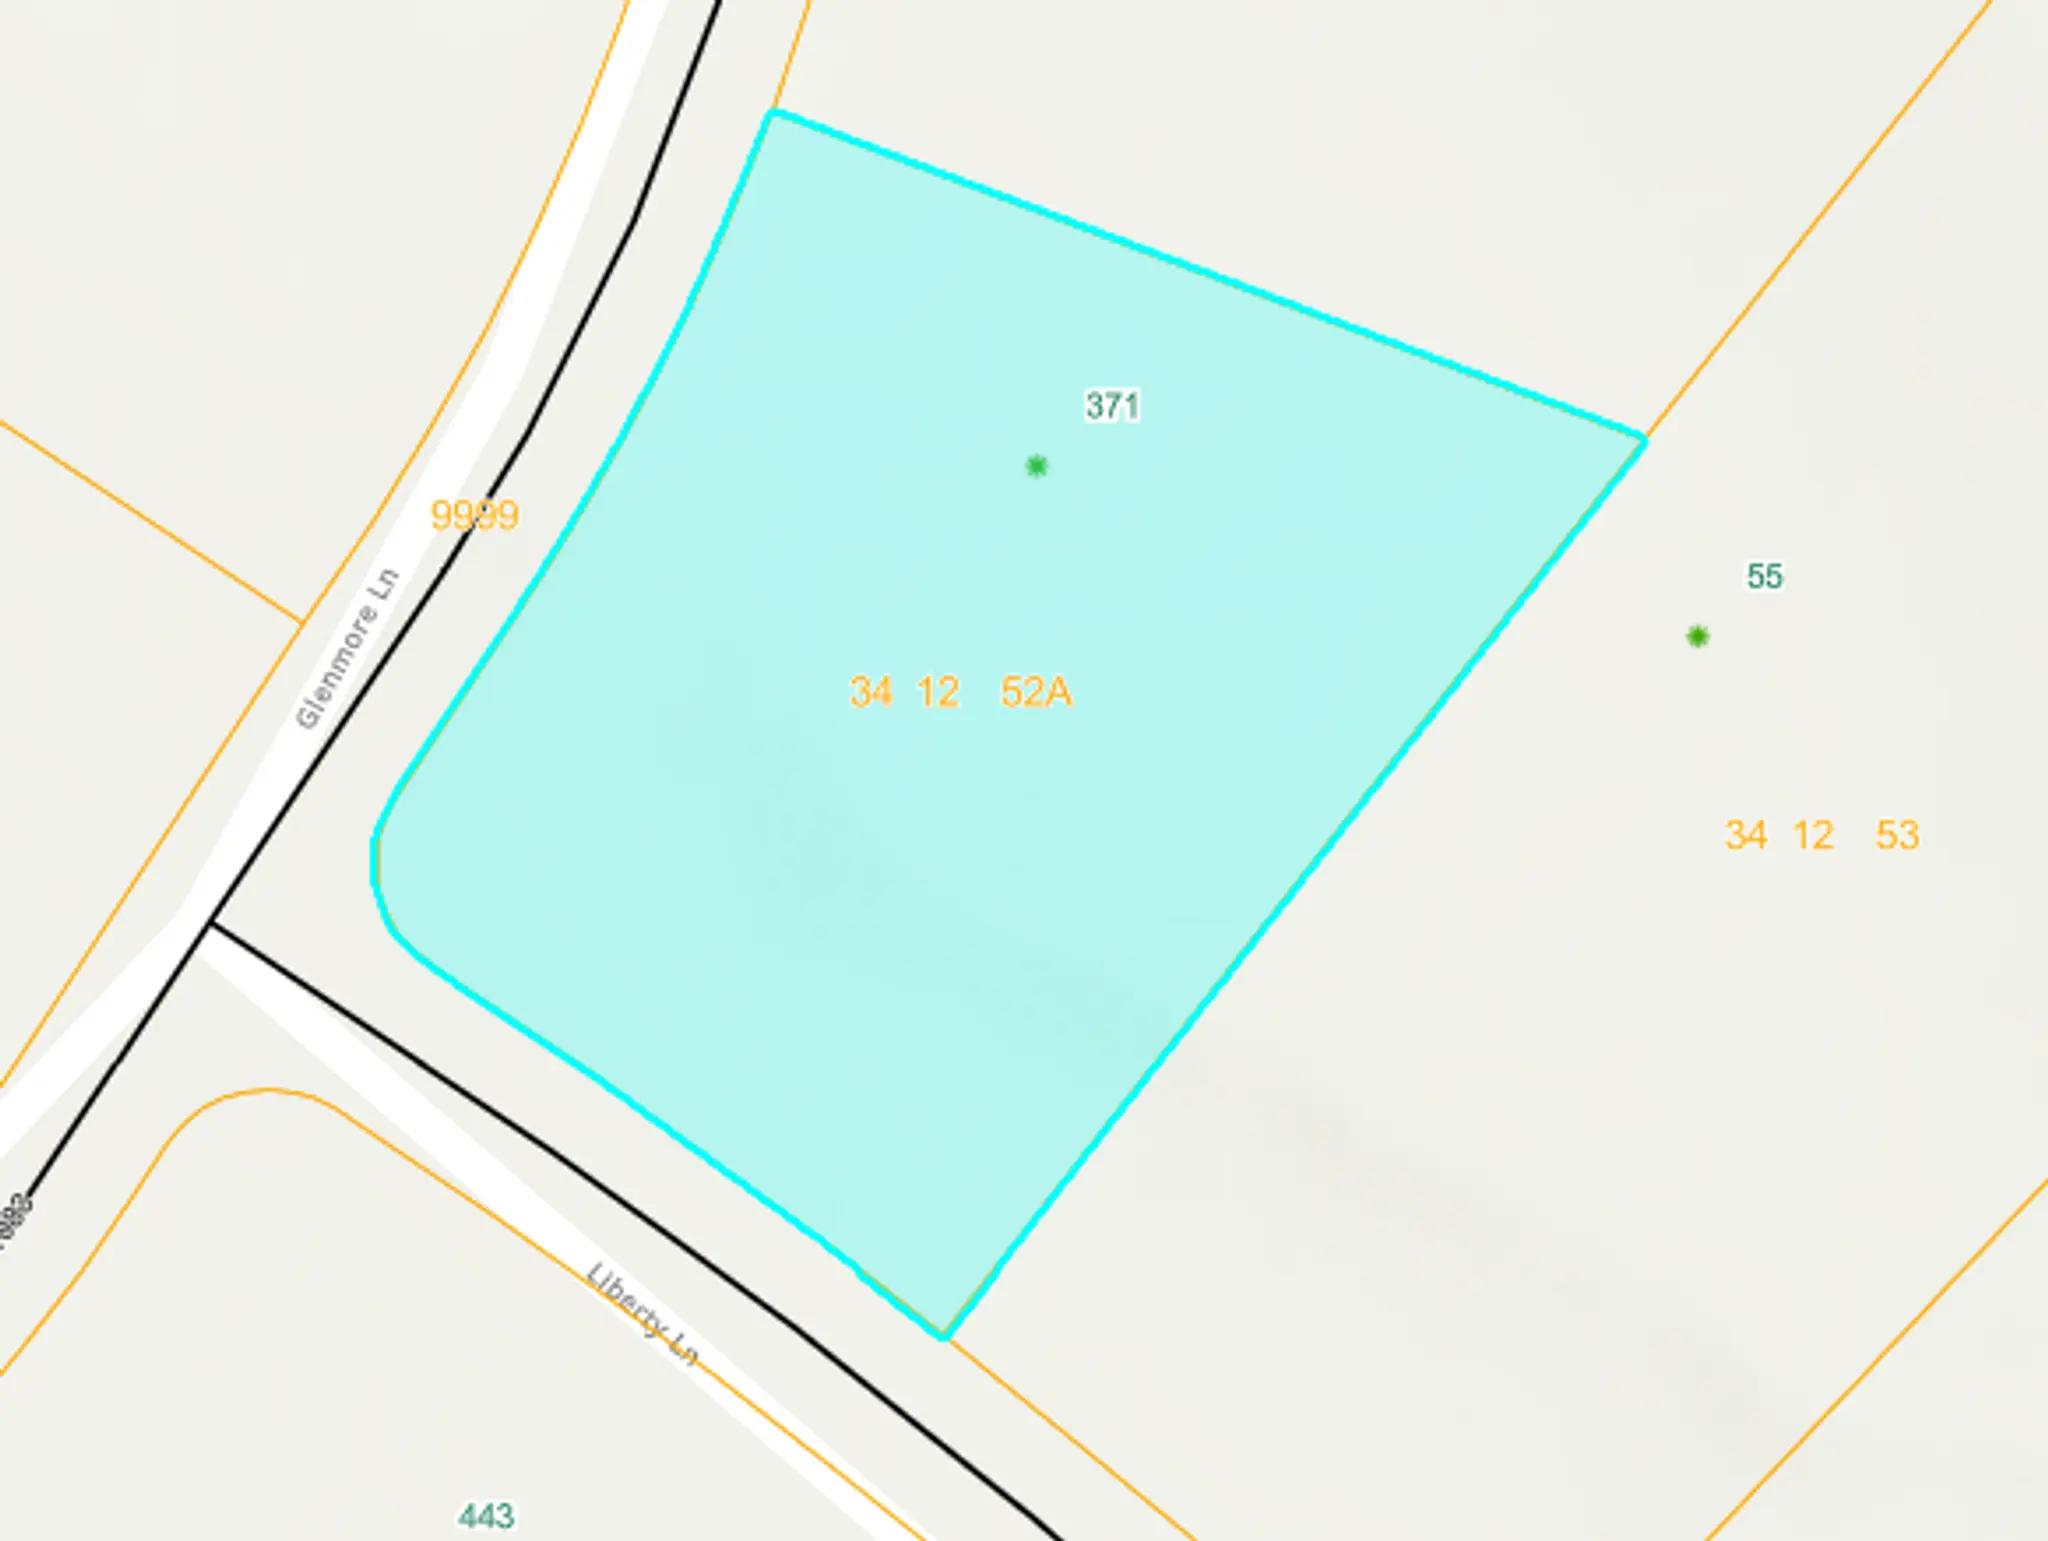
Welcome to the Mallory, a charming, thoughtfully designed space on a 1.57 acre corner lot. Perfect for a growing family or anyone seeking both comfort and functionality. It includes a welcoming 18'4" X 6' front porch making an idyllic platform perfect for morning coffee. Inside, the home opens up to an open living area where the family room, dinette, and kitchen flow together seamlessly. The kitchen is both functional and stylish, offering ample counter space, and a pantry for all your storage needs. The dinette features sliding glass doors leading to the 12' X 12' deck. Off the family room, you’ll find the second and third bedrooms, both spacious and inviting and separated by a full bathroom. On the opposite side of the home, the primary suite offers a private retreat with a generously sized bedroom, including a large walk in closet and ensuite bath with walk-in shower, dual vanity, and private water closet. Nearby is the laundry room, the entrance to the 2-car garage and stairs leading to an unfinished 13'1' x 22'8" bonus room over the garage ready for storage or finishing.
This home is in Green Spring Estates, near parks, unique hiking trails, and just a 20-minute drive from Charlottesville.
Photos used for advertising purposes, may not be of the actual house, and may include upgrades not part of the advertised price.
Single Family

Single Family

Single Family

Single Family

Single Family

Single Family

Single Family

Single Family

Single Family

Single Family

Single Family

Single Family

Single Family

Single Family

Single Family

Single Family

Single Family

Single Family

Single Family

Single Family