

Stratford
Single Family
- 4+Bedrooms
- 3.5+Bathrooms
- 3,681SQ FT
- 2Car Garage
Expected completion Nov/Dec 2026. Contact Sales for more information.
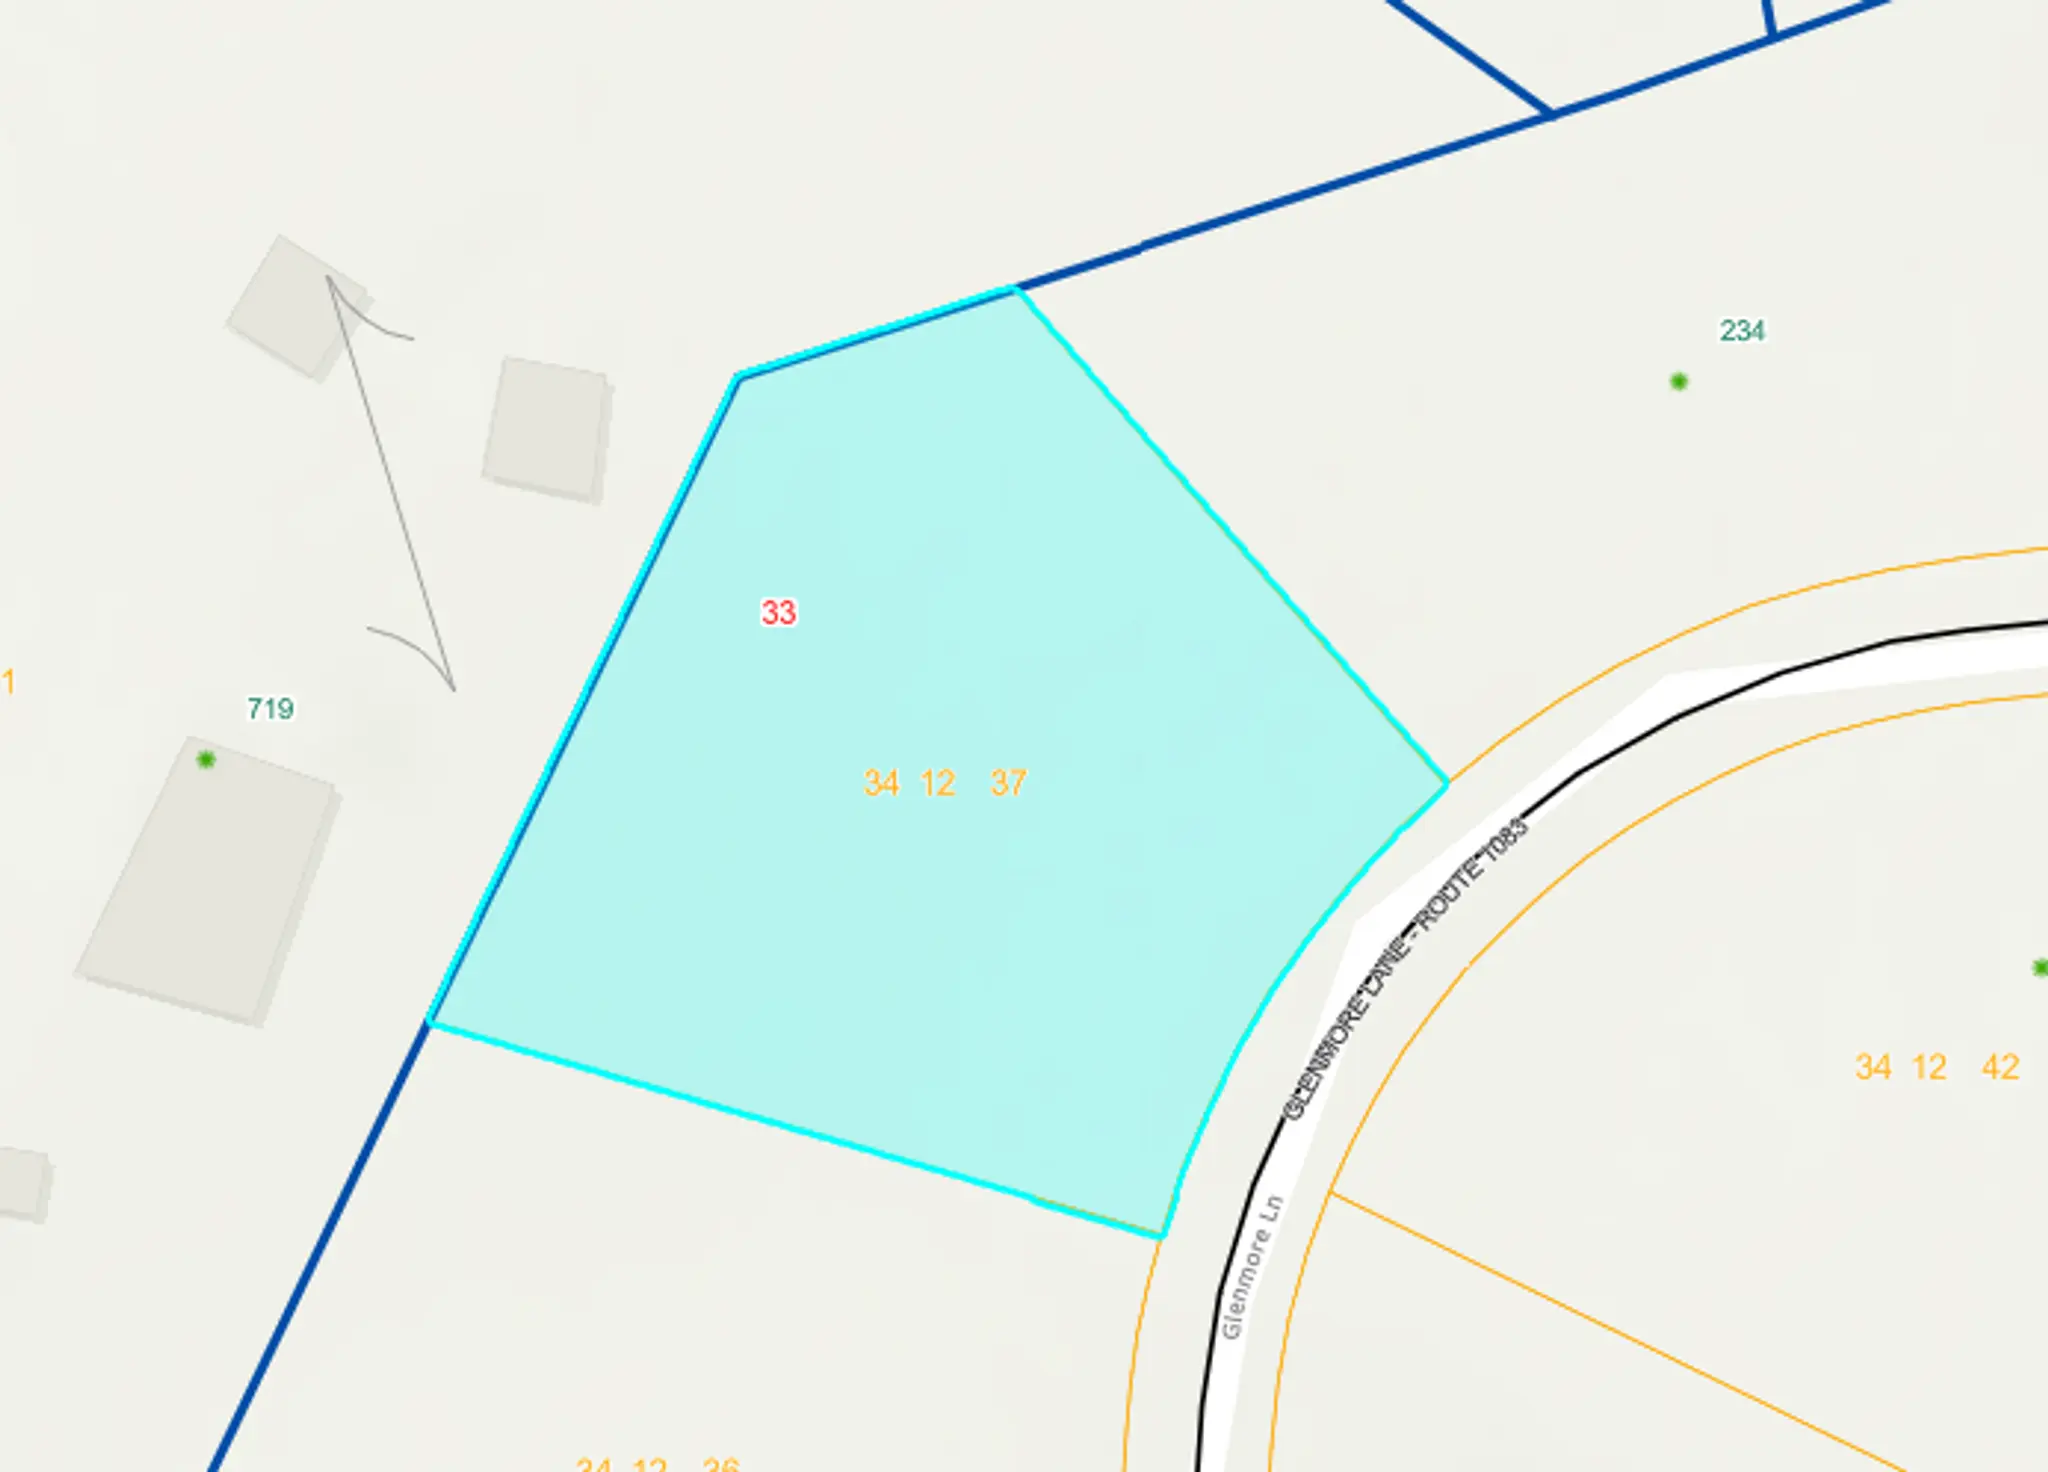
Welcome to the Mallory, a charming home offering 1,893 sqft home plus an 1,893sqft of unfinished basement with rough-ins for a full bath. Stairs from the first floor to access the basement. The home includes a side-loading 2 car garage all on 1.52 acres. The front porch is an idyllic platform perfect for morning coffee. Inside, the home opens to an open concept living area where the family room, dinette, and kitchen flow together seamlessly. The kitchen offers ample counter space, an island, stainless steel appliances and a walk-in pantry for storage needs. Additional Kitchen Upgrades In This Home Include: quartz countertops, tile backsplash, 42" cabinets, double pull-out trash drawer, level-3 soft close cabinets and drawers and deep cabinets over the refrigerator area with an end panel. The dinette features sliding glass doors to the deck. Off the family room, spacious bedrooms 2 and 3 are separated by a full bathroom. On the opposite side of the home, the primary suite offers a private retreat. The generously sized primary bedroom offers a large walk in closet and ensuite bath includes an oversized shower with tile to the ceiling, upgraded cabinets with dual square vanity sinks, 5' frameless glass shower doors, and a private water closet. Nearby is a dedicated laundry room, across the hall is the access to the 2 car garage and stairs to the basement.
This home is being built in Green Spring Estates, with a playground and unique hiking trails in the community. There is a park nearby and the community is just a 20-minute drive to Charlottesville.
Pictures used for advertising purposes, may not be of the actual house and may include upgrades that are not part of the advertised price.
Single Family

Single Family

Single Family

Single Family

Single Family

Single Family

Single Family

Single Family

Single Family

Single Family

Single Family

Single Family

Single Family

Single Family

Single Family

Single Family

Single Family

Single Family

Single Family

Single Family